



67706S S Natoma Dr, Cathedral City, CA, 92234
About This Home
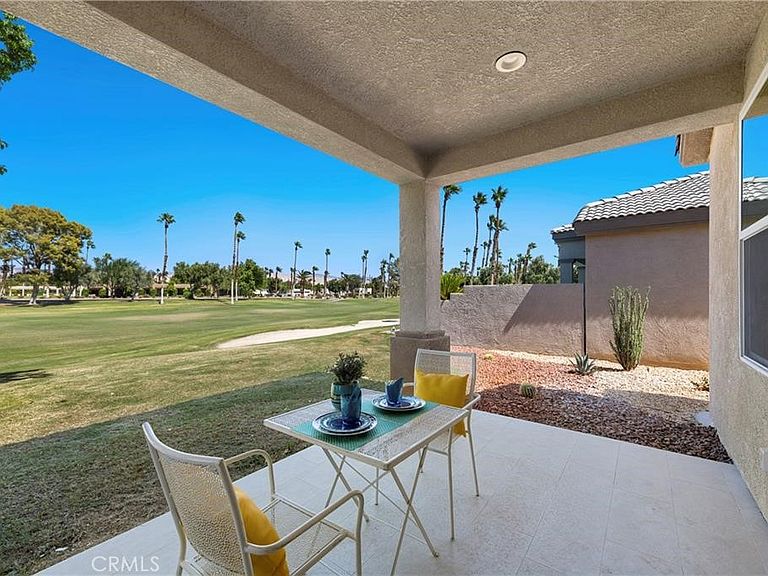
YES it is a BRAND NEW home !! Deal of the Century! SELLER WANTS THIS SOLD ! Paid SOLAR! Featuring 2 bedrooms + a den(which can be used as a 3rd bedroom) + a bonus room and 2.5 bathrooms which is perfect for guests, a home office, or whatever fits your lifestyle. Be the first to live in this amazing home! Everything is new: electrical, plumbing, windows, roof, appliances, A/C, TANKLESS water heater—you name it. Even the solar is paid for, and there’s a Tesla Solar system in the garage! Overlooking the 8th hole of the Desert Princess Lagos Course, this home has amazing mountain and golf course views. Bright, open layout with tons of natural light—perfect for full-time living, a vacation getaway, or a smart investment. The stunning kitchen includes quartz counters and stainless appliances. The living areas are designed for entertaining, with the large windows capturing the breathtaking golf course and mountain views. Backyard has plenty of space to add a pool or create your own desert retreat. (Community pool just steps away) Located in the highly desirable Desert Princess community with resort amenities including golf, pools, tennis, fitness center, and more. This is a rare opportunity to own a true new build in a prime location. This one has it all—location, views, energy efficiency, and space to make it your own SEE SUPPLEMENTS FOR ADDITIONAL INFORMATION
Getting Around
 Car-Dependent
 Very Limited Transit
 Somewhat Bikeable
Schools
Construction
Condition
- Year built: 2024
Type & Style
- Home type: SingleFamily
- Property subType: Single Family Residence
Interior
Appliances
- Appliances included: Dishwasher,Microwave,Tankless Water Heater,Vented Exhaust Fan
- Laundry features: Washer Hookup,Electric Dryer Hookup,Gas Dryer Hookup,Laundry Room
Bathroom
- Features: Dual Sinks
Bedroom
- Features: All Bedrooms Down
Bedroom
- Features: Bedroom on Main Level
Bedrooms & Bathrooms
- Bedrooms: 2
- Bathrooms: 3
- Full bathrooms: 2
- 1/2 bathrooms: 1
- Main level bathrooms: 3
- Main level bedrooms: 2
Features
- Open Floorplan,Quartz Counters,All Bedrooms Down,Bedroom on Main Level,Main Level Primary,Multiple Primary Suites,Primary Suite,Walk-In Closet(s)
- Fireplace features: Gas,Gas Starter,Living Room
- Fireplace: Yes
- Common walls with other units/homes: No Common Walls
Heating & Cooling
- Heating features: Central
- Cooling features: Central Air
Interior Area
- Total interior livable area: 1,675 sqft
Master Bedroom
- Features: Primary Suite
Master Bedroom
- Features: Main Level Primary
Master Bedroom
- Features: Multiple Primary Suites
Other
- Features: Walk-In Closet(s)
Property
Details
- Parcel number: 009617521
- On leased land: Yes
- Lease amount: 150
- Special condition: Standard
- Exclusions: Staging items/furniture
Features
- Levels: One
- Stories: 1
- Entry location: 1
- Pool features: Heated,In Ground,Association
- Has view: Yes
- View description: Golf Course,Hills,Mountain(s),Panoramic
Lot
- Lot size: 5,663 sqft
- Features: Drip Irrigation/Bubblers,Front Yard,Sprinklers In Rear,Sprinklers In Front
Parking
- Total spaces: 2
- Parking features: Garage - Attached
- Has garage: Yes
- Attached garage spaces: 2
- Covered spaces: 2