


122 Oakland Church, Madison, AL, 35756
5beds
5baths
4,387sqft
$999,900
$228price/sqft
$6,279/moest. monthly cost
$251,160/yrincome needed
About This Home
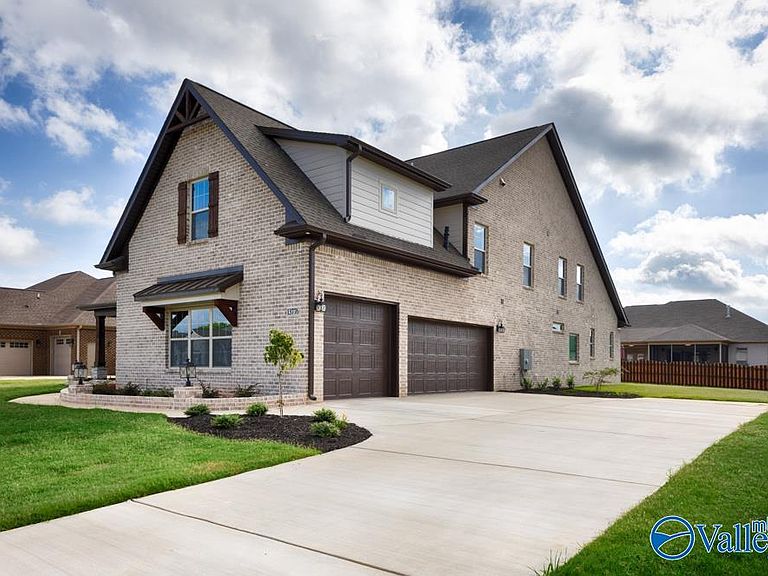
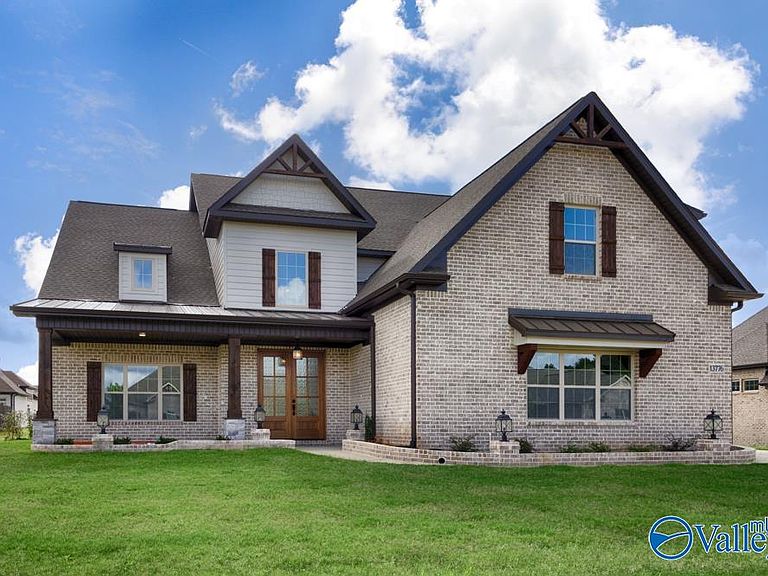
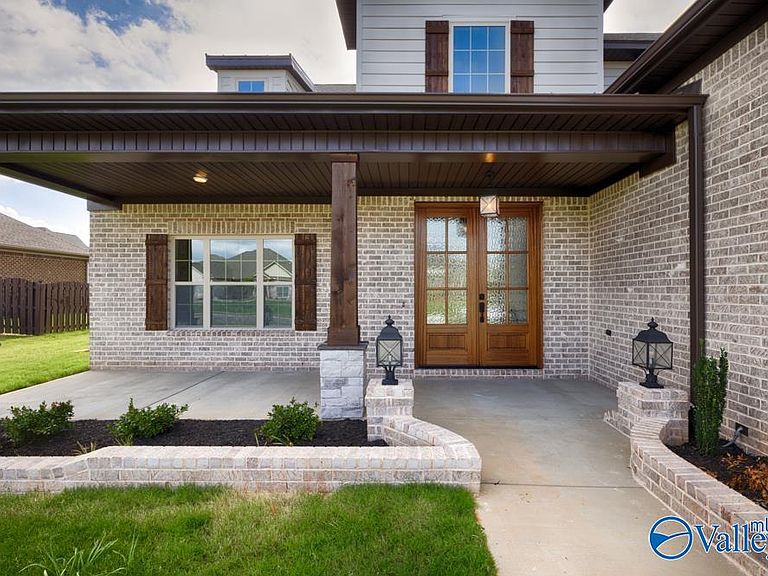
Under Construction-Introducing The Campbell: a stunning 4,387 SF luxury home featuring 5 bedrooms and 5 full baths. Enjoy high-end amenities such as double ovens, a gas cooktop, and vaulted ceilings. Each bedroom boasts an en-suite bath for ultimate privacy, while the isolated owner's retreat includes a spa-like Luxury Bath that flows into a MASSIVE closet and then into the laundry room. Additional features include wood shelving, gas fireplace, custom built-ins, an oversized 3-car garage, and a sunroom. Experience unparalleled comfort and elegance in every detail of The Campbell. Bellawoods is Madison's premiere luxury community with unmatched amenities. Zoned for James Clemens!
Getting Around
0
 Car-Dependent
0
 Very Limited Transit
23
 Somewhat Bikeable
Schools
10/10
10/10
8/10
Construction
Condition
- Property condition: Under Construction
- New construction: Yes
Materials
- Foundation: Slab
Other
- Builder name: WOODLAND HOMES
Type & Style
- Home type: SingleFamily
- Property subType: Single Family Residence
Interior
Bedroom2
- Features: Carpet,Walk-In Closet(s)
- Level: First
- Area: 182
Bedroom3
- Features: Carpet,Walk-In Closet(s)
- Level: Second
- Area: 168
Bedroom4
- Features: Carpet,Walk-In Closet(s)
- Level: Second
- Area: 144
Bedroom5
- Features: Carpet,Walk-In Closet(s)
- Level: Second
- Area: 234
Bedrooms & Bathrooms
- Bedrooms: 5
- Bathrooms: 5
- Full bathrooms: 5
Bonus Room
- Level: Second
- Area: 408
Family Room
- Features: Fireplace,Recessed Lighting,Vaulted Ceiling(s),Wood Floor,Built-in Features
- Level: First
- Area: 483
Features
- Open Floorplan
- Fireplace features: Gas Log
- Fireplace: Yes
Heating & Cooling
- Heating features: Central 2
- Cooling features: Central 2
Interior Area
- Total interior livable area: 4,387 sqft
Kitchen
- Features: Kitchen Island,Pantry,Recessed Lighting,Wood Floor,Built-in Features,Quartz
- Level: First
- Area: 300
Master Bedroom
- Features: 9’ Ceiling,Isolate,Recessed Lighting,Wood Floor,Walk-In Closet(s)
- Level: First
- Area: 270
Property
Features
- Levels: Two
- Stories: 2
Lot
- Lot size: 0.34 Acres
Parking
- Parking features: Garage-Three Car,Garage-Attached,Garage Door Opener