



2305 Englemann Dr Lot 144, Apex, NC, 27502
5beds
6baths
3,723sqft
$846,480
$227price/sqft
$5,327/moest. monthly cost
$213,080/yrincome needed
About This Home
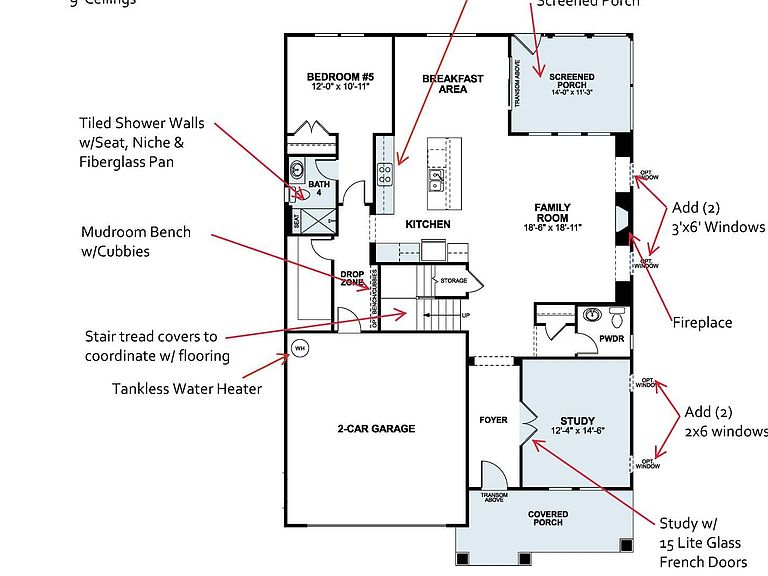
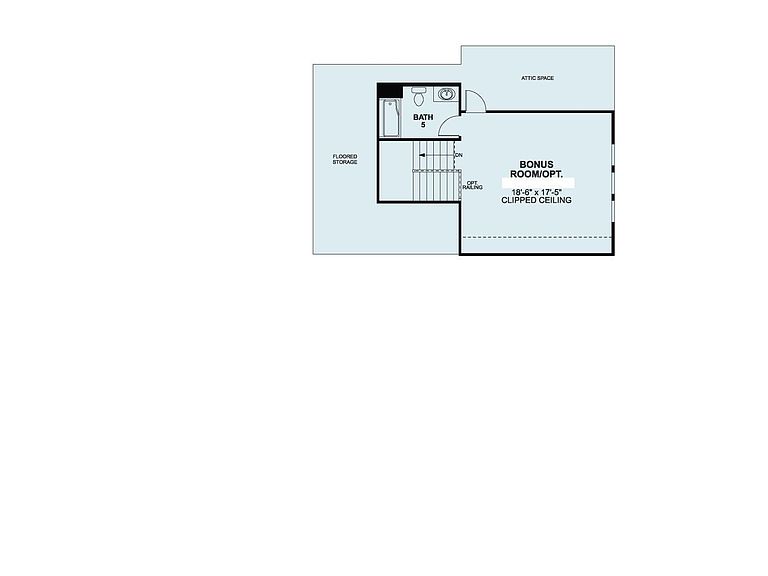
Blair D- 3-story home on a slab foundation with over 3,700 sq ft, featuring 5 bedrooms and 5.5 bath right next to the amenity! This spacious floor plan includes a gourmet kitchen with gas cooktop, double ovens, oversized island, and walk-in pantry. The first floor offers a guest suite with full bath, private study, and screened porch. Upstairs, enjoy a large loft and an elegant owner's suite with tile shower, vessel tub, and dual vanities. Located in Retreat at Friendship, just 2.5 miles from I-540 with convenient access across the Triangle. Apex Friendship Elementary, Middle, and High Schools are adjacent to the community.
Getting Around
0
 Car-Dependent
0
 Very Limited Transit
17
 Somewhat Bikeable
Schools
8/10
10/10
9/10
Construction
Condition
- New construction: Yes
- Year built: 2026
Materials
- Foundation: Slab
- Roof: Shingle
- Construction materials: Cement Siding,HardiPlank Type,Low VOC Paint/Sealant/Varnish
Notable Dates
- Major remodel year: 2026
Other
- Builder name: M/I Homes
Type & Style
- Home type: SingleFamily
- Architectural style: Craftsman
- Property subType: Single Family Residence,Residential
Interior
Appliances
- Appliances included: Convection Oven,Cooktop,Dishwasher,Disposal,Double Oven,ENERGY STAR Qualified Appliances,Gas Cooktop,Gas Water Heater,Microwave,Plumbed For Ice Maker,Range Hood,Oven
- Laundry features: Laundry Room,Sink,Upper Level
Bedrooms & Bathrooms
- Bedrooms: 5
- Bathrooms: 6
- Full bathrooms: 5
- 1/2 bathrooms: 1
Features
- Bathtub/Shower Combination,Double Vanity,Dual Closets,Entrance Foyer,Kitchen Island,Open Floorplan,Pantry,Quartz Counters,Smart Thermostat,Smooth Ceilings,Walk-In Closet(s),Walk-In Shower,Water Closet
- Door features: French Doors
- Flooring: Carpet,Vinyl,Tile
- Number of fireplaces: 1
- Fireplace features: Family Room,Gas Log
- Fireplace: Yes
- Finished area below ground: 0
- Finished area above ground: 3,723
- Common walls with other units/homes: No Common Walls
Heating & Cooling
- Heating features: Forced Air,Natural Gas
- Cooling features: Central Air,Zoned
Interior Area
- Total structure area: 3,723
- Total interior livable area: 3,723 sqft
Property
Details
- Parcel number: lot 144
- Special condition: Standard
Features
- Levels: Three Or More
- Stories: 3
- Pool features: Community
- Patio & porch: Front Porch,Rear Porch,Screened
- Exterior features: Rain Gutters,Smart Lock(s)
- Has view: Yes
Lot
- Lot size: 6,969 sqft
- Features: Back Yard
Parking
- Total spaces: 4
- Parking features: Concrete,Driveway,Garage,Garage Door Opener,Garage Faces Front
- Has garage: Yes
- Attached garage spaces: 2
- Covered spaces: 2