


15706 57th Hwy, Vancleave, MS, 39565
About This Home
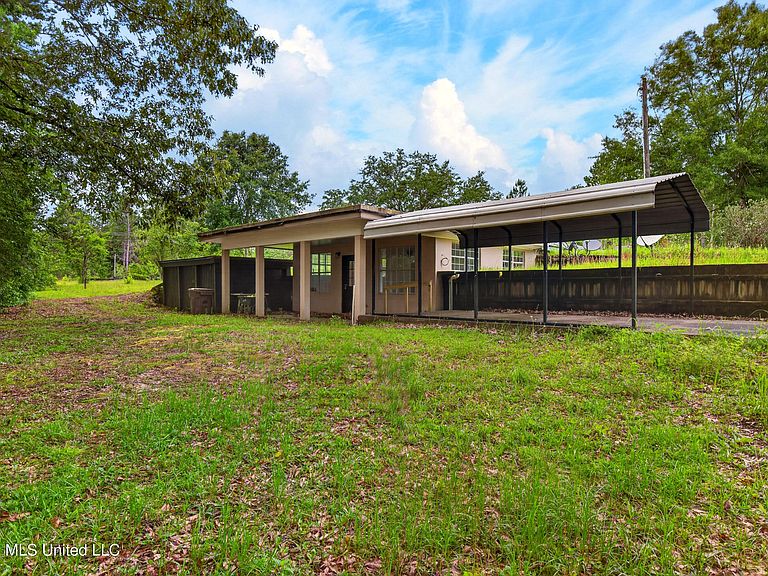
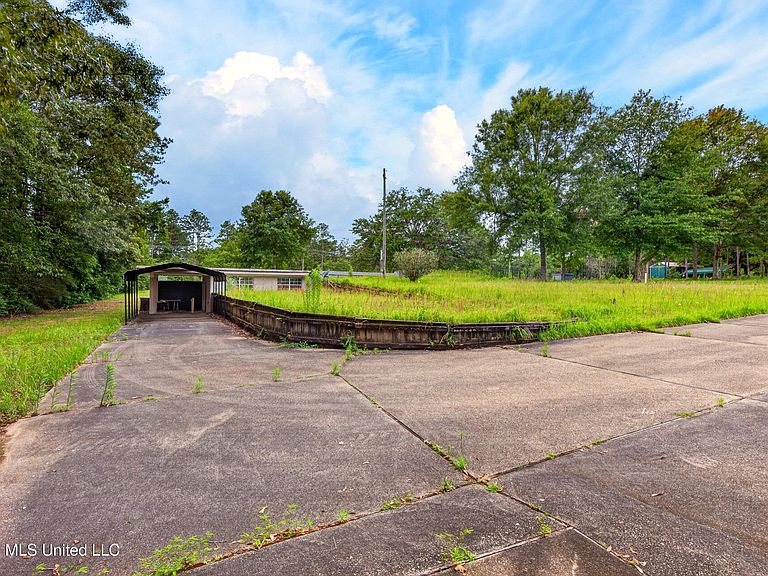
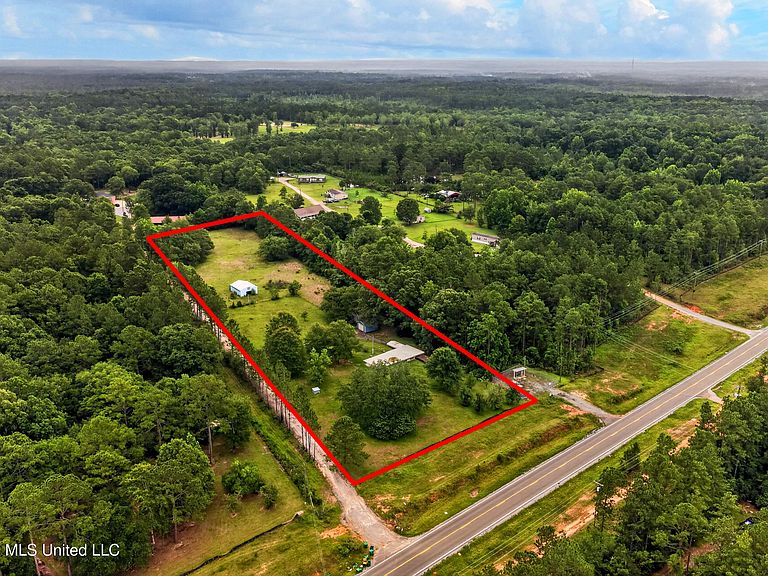
Looking for something truly different? This one-of-a-kind property offers a rare opportunity to own a fully renovated underground home situated on 3.64 private acres in Vancleave. Originally built in 1985 and thoughtfully updated in 2025, this unique residence features new wood ceilings, luxury vinyl plank flooring, modern lighting, updated cabinetry, and brand-new appliances. The open-concept layout creates a bright and welcoming living space while maintaining the quiet comfort and energy efficiency that underground construction is known for. Designed with future expansion in mind, the structural concrete roof was engineered to support a potential second-story addition, providing flexibility for future growth. Outside, you'll find plenty of room to spread out and enjoy country living. Approximately 1.25 acres are fenced and complemented by a barn that is ideal for horses, livestock, or hobby farming. Two additional storage/shop buildings offer excellent space for equipment, workshops, recreational vehicles, or business needs. Adding even more value, the property's highway frontage creates potential opportunities for commercial use, future development, or investment purposes. Property Highlights • Fully renovated underground home • 2 bedrooms, 1 bathroom • 1,345 square feet of living space • 3.64 acres of land • Structural concrete roof designed for future second-floor addition • New wood ceilings, flooring, lighting, cabinets, and appliances • Approximately 1.25 fenced acres with barn • Two storage/shop buildings • Highway frontage with potential commercial opportunities • Peaceful setting with privacy and room to grow Whether you're searching for a private homestead, income-producing rental, hobby farm, or property with future development potential, this versatile Vancleave property offers possibilities that are hard to find. This home is designed to build on top of the existing home, so can make home on top and use the bottom while building
Getting Around
 Car-Dependent
 Very Limited Transit
 Somewhat Bikeable
Schools
Construction
Condition
- Property condition: Updated/Remodeled
- Year built: 1985
Materials
- Foundation: See Remarks
- Roof: Concrete,Flat
- Construction materials: See Remarks
Type & Style
- Home type: SingleFamily
- Architectural style: See Remarks
- Property subType: Residential,Single Family Residence
Interior
Appliances
- Appliances included: Dishwasher,Microwave,Oven
Bedrooms & Bathrooms
- Bedrooms: 2
- Bathrooms: 1
- Full bathrooms: 1
Features
- See Remarks
- Flooring: Vinyl
Heating & Cooling
- Heating features: Central
- Cooling features: Central Air
Interior Area
- Total structure area: 1,344
- Total interior livable area: 1,344 sqft
Property
Details
- Parcel number: 02231010.069
Features
- Levels: One
- Stories: 1
- Exterior features: See Remarks
- Fencing: Partial,See Remarks,Fenced
- Waterfront features: None
Lot
- Lot size: 3.64 Acres
- Features: Cleared,Few Trees,Open Lot
Parking
- Total spaces: 1
- Parking features: Carport
- Covered spaces: 1
- Carport: Yes
- Carport spaces: 1