


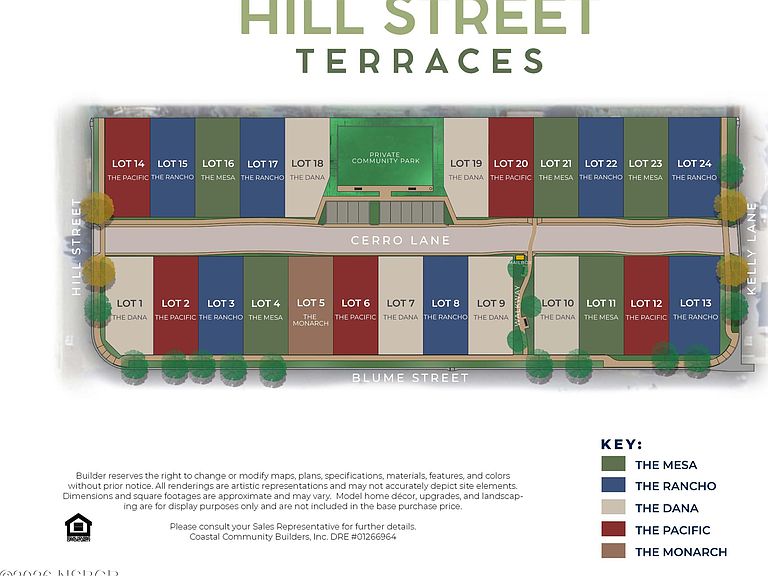
338 Cerro Ln Lot 7, Nipomo, CA, 93444
About This Home
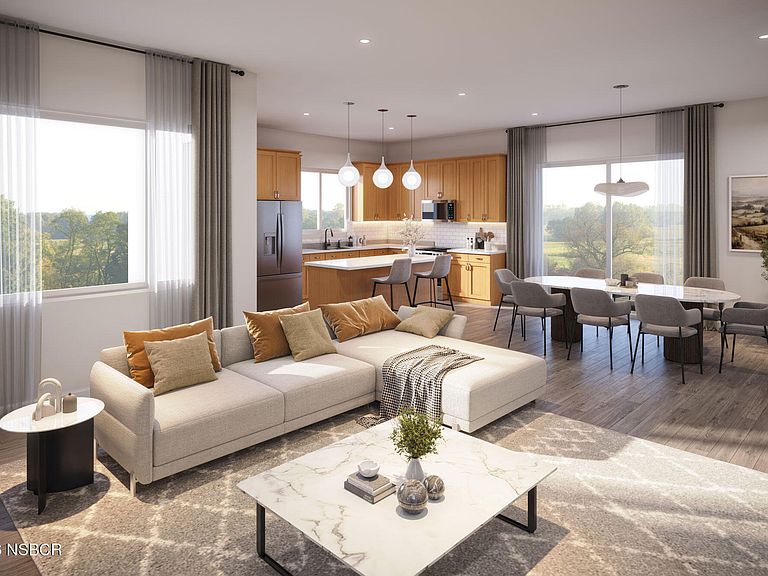
Only 14 Homes Remaining | Builder Special | Move-In ReadyDon't miss one of the final opportunities to own a new home at Hill Street Terraces. Take advantage of a seller flex credit that can be applied toward closing costs, an interest rate buydown, or solar.This thoughtfully designed single-family home features an open-concept layout, 10-foot ceilings, quartz countertops, a spacious kitchen island, a luxurious primary suite, and a private backyard all within a community offering a private park and beautiful Santa Lucia Mountain views.Located in the heart of Nipomo, you'll enjoy easy access to grocery stores, restaurants, shopping, championship golf, Highway 101, Pismo Beach, San Luis Obispo, Santa Maria, and Vandenberg Space Force Base.Only 14 homes remain schedule your tour today before they're gone.
Getting Around
 Somewhat Walkable
 Very Limited Transit
 Somewhat Bikeable
Schools
Construction
Condition
- Property condition: Under Construction,To Be Built
- New construction: Yes
- Year built: 2026
Materials
- Foundation: Slab
- Roof: Composition
- Construction materials: Stucco
Type & Style
- Home type: SingleFamily
- Property subType: Single Family Residence
Interior
Appliances
- Appliances included: Dishwasher,Microwave,Oven/Range-Electric,Disposal
- Laundry features: Inside,Electric Dryer Hookup
Bedrooms & Bathrooms
- Bedrooms: 3
- Bathrooms: 3
- Full bathrooms: 1
- 3/4 bathrooms: 1
- 1/2 bathrooms: 1
Features
- Pantry
- Window features: Double Pane Windows,Low Emissivity Windows
- Flooring: Carpet
- Fireplace: Yes
Heating & Cooling
- Heating features: Forced Air,Electric
- Cooling features: Central Air
Interior Area
- Total structure area: 1,729
- Total interior livable area: 1,729 sqft
Property
Details
- Parcel number: 092592007
- Zoning description: Residential Single Family
Features
- Stories: 2
- Entry location: Stairs to Entry
- Has view: Yes
- View description: Hill/Peak/Mnt
Lot
- Lot size: 3,049 sqft
- Features: Sidewalks,Curbs/Gutter
Parking
- Total spaces: 2
- Parking features: No Street,Attached
- Has garage: Yes
- Attached garage spaces: 2
- Covered spaces: 2