


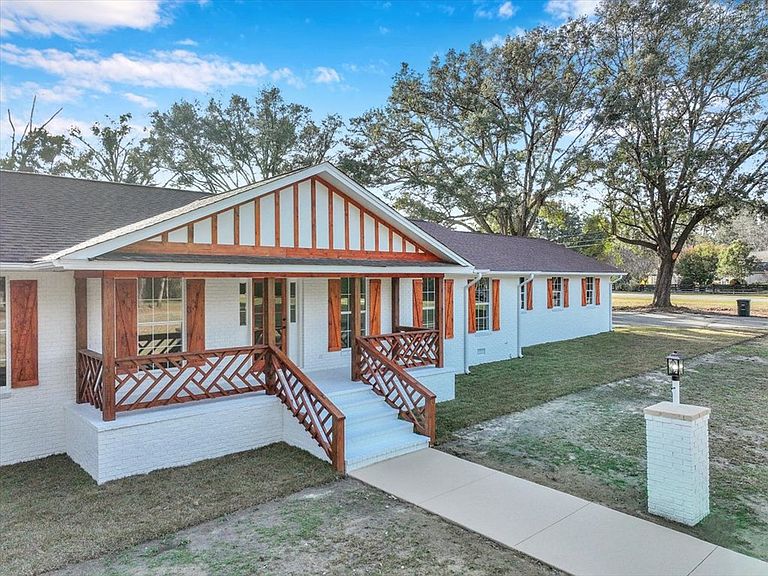

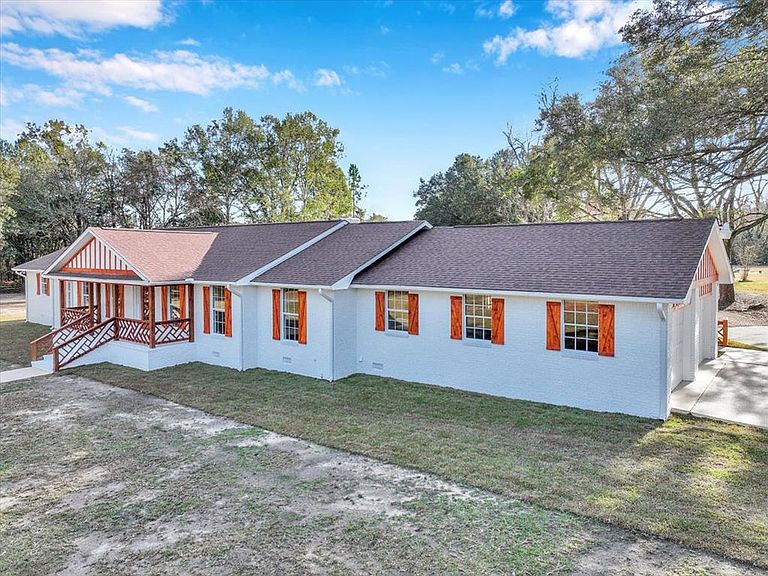
2188 & 2186 Fredonia Rd, Thomasville, GA, 31757
About This Home
This unique property offers not just one home, but TWO! This property features 4 acres, a primary residence plus a separate guest house, setting the stage to endless possibilities. Whether you need space for multi-generational living, visiting guests, a private home office, rental potential, or your own personal retreat, this property offers flexibility that's hard to find. The main home is a blank canvas with great bones, ready for you to add your personal style and creativity. It features 3072 sq feet, three bedrooms and four and a half baths. The new 5 ton HVAC adds value. The renovated guest house is 1278 sq feet, two bedrooms, two baths, and a new roof. All of this is situated on four acres with a detached 24'x50' four bay garage/workshop. This property is a must see and is offered well below appraised value. It is a unique property with endless options, character, and opportunity all in one package! Call today for your personal tour.
Getting Around
 Car-Dependent
 Very Limited Transit
 Somewhat Bikeable
Schools
Construction
Condition
- Property condition: Fixer
- Year built: 1980
Materials
- Foundation: Slab,Crawl Space
- Roof: Shingle
- Construction materials: Brick,Block
Type & Style
- Home type: SingleFamily
- Architectural style: Ranch
- Property subType: Single Family Residence
Interior
Appliances
- Appliances included: Dishwasher,Microwave,Oven,Refrigerator
- Laundry features: Laundry Room
Bathroom
- Features: Tub/Shower Combo
Bedroom
- Features: Walk-In Closet(s)
Bedrooms & Bathrooms
- Bedrooms: 5
- Bathrooms: 6
- Full bathrooms: 6
Dining Room
- Features: Formal Dining Room
Features
- Ceiling Fan(s),Sheetrock,Wallpaper
- Door features: Sliding Doors
- Window features: Skylight(s)
- Flooring: Tile,Vinyl
- Fireplace features: Fireplace
- Fireplace: Yes
Heating & Cooling
- Heating features: Heat Pump
- Cooling features: Heat Pump
Interior Area
- Total structure area: 4,357
- Total interior livable area: 4,357 sqft
Kitchen
- Features: Breakfast Area,Pantry
Master Bathroom
- Features: Master Bath
Master Bedroom
- Features: Walk-In Closet(s),Two Master Suites
- Level: Main
Property
Details
- Zoning: AG
Features
- Levels: One
- Stories: 1
- Patio & porch: Covered,Porch
- Has view: Yes
- View description: Pond
- Has water view: Yes
- Water view: Pond
Lot
- Lot size: 4.04 Acres
- Features: Space for Expansion,Grass,Mature Plantings,Native Plants
Parking
- Parking features: Circular Driveway
- Has garage: Yes
- Has uncovered spaces: Yes