

24224 Konarska Dr, Flat Rock, MI, 48134
About This Home
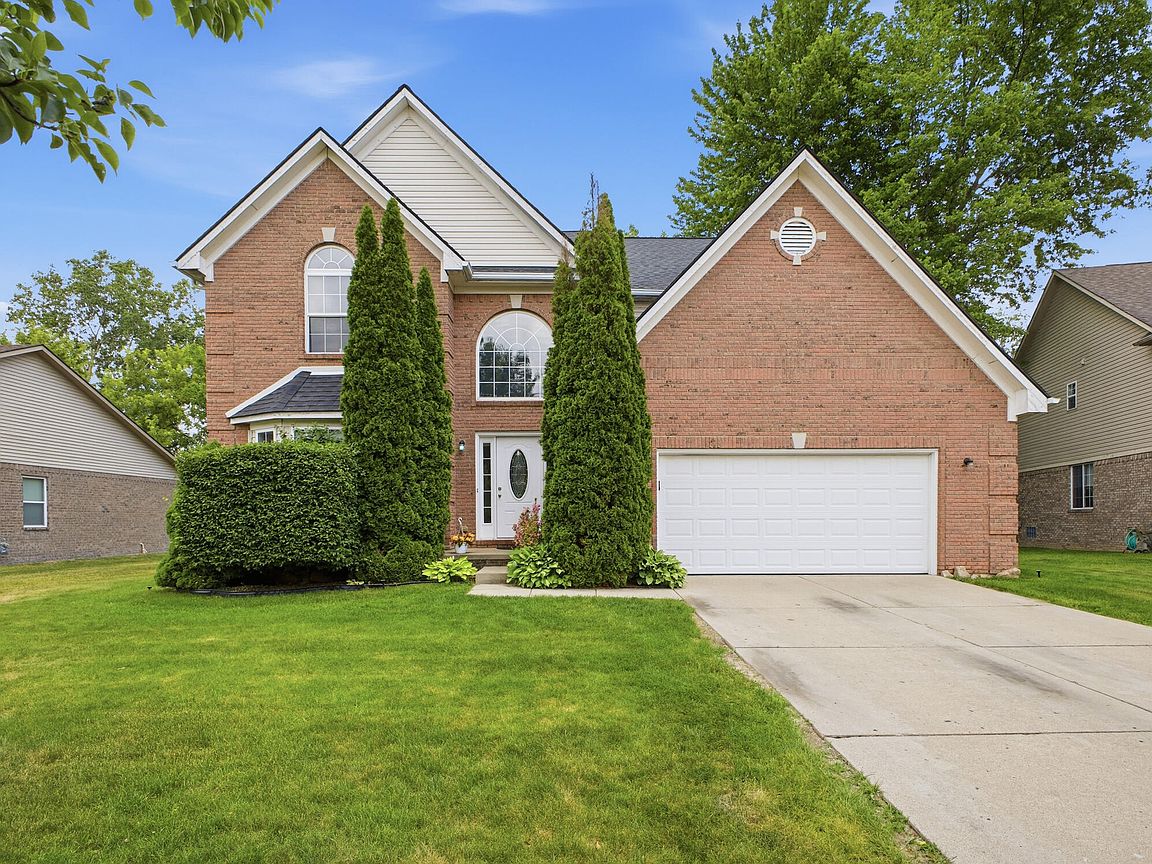
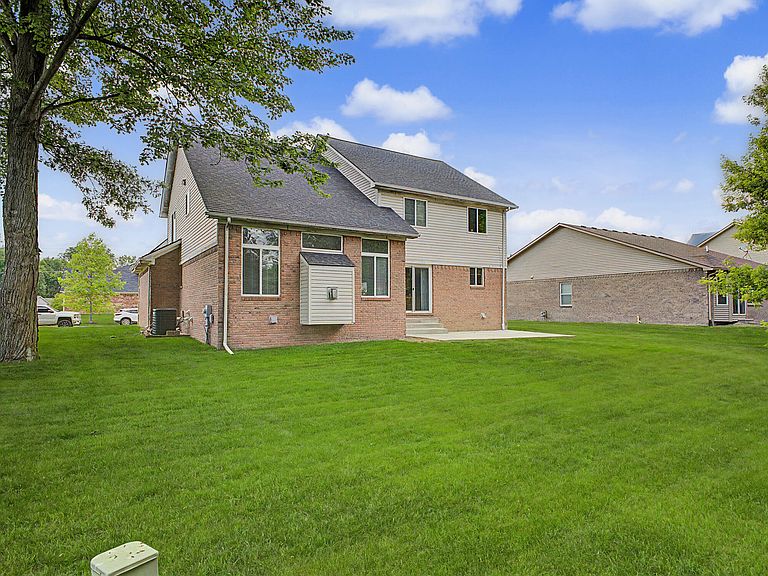
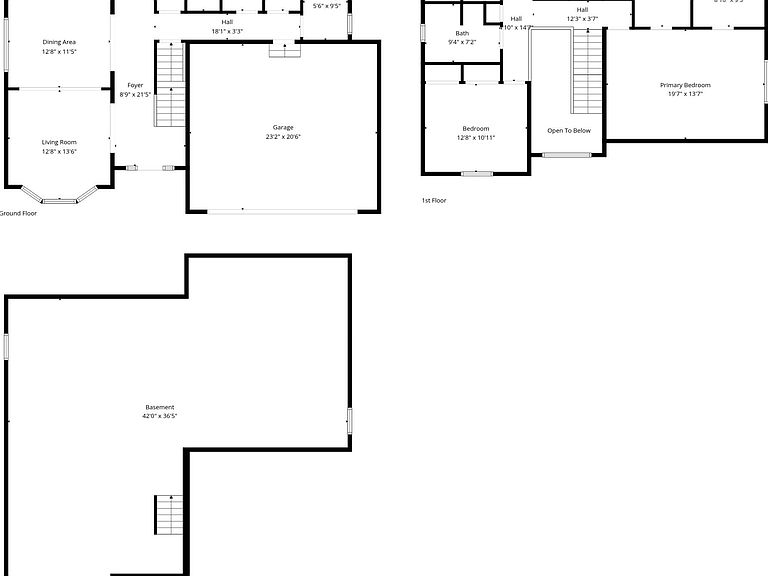
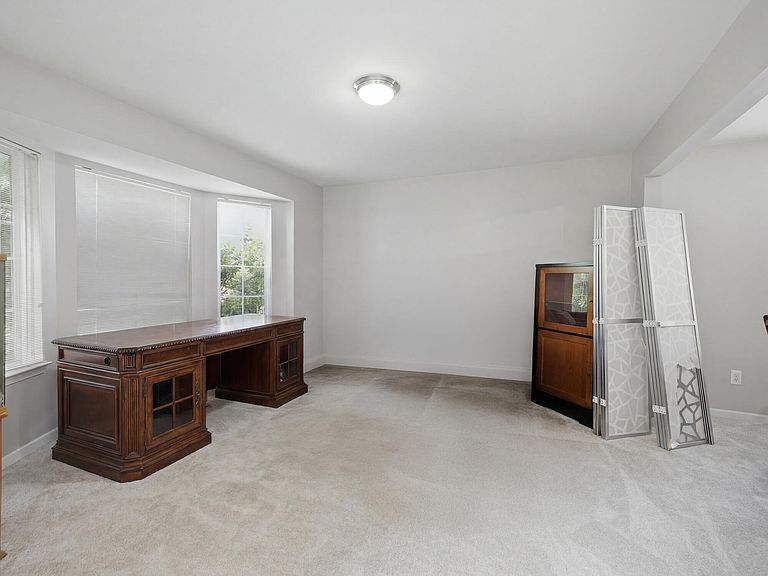
Beautiful 2,628 Sq Ft Colonial in the Woodhaven School District, less than a mile from the High School. This spacious residence offers plenty of room and wonderful features throughout. Interior Features: Versatile front room perfect for a formal sitting area or playroom, Expansive living room with soaring vaulted ceilings and a cozy gas fireplace, Super-sized kitchen boasting stunning oak hardwood floors, abundant oak cabinetry, a breakfast bar for quick seating, and space for casual dining, Formal dining room ideal for family dinners and entertaining, Convenient main floor half bath and dedicated laundry room. Spacious primary suite with a large walk-in closet and private en-suite bathroom with garden tub and separate shower PLUS 3 more over-sized bedrooms. Dry, full unfinished basement, Brand new oversized concrete patio perfect for outdoor enjoyment & Attached 2-car garage! This home qualifies for $10,000 in Down Payment Assistance.
Getting Around
 Car-Dependent
 Very Limited Transit
 Somewhat Bikeable
Schools
Construction
Condition
- Year built: 2004
Materials
- Roof: Composition
- Construction materials: Brick,Vinyl Siding
Type & Style
- Home type: SingleFamily
- Architectural style: Colonial
- Property subType: Single Family Residence
Interior
Appliances
- Appliances included: Dishwasher,Dryer,Microwave,Oven,Range,Refrigerator,Washer
- Laundry features: Gas Dryer Hookup,Main Level,Washer Hookup
Basement
- Basement: Full
Bathroom1
- Level: Main
- Area: 22.95
- Dimensions: 4.50 x 5.10
Bathroom2
- Level: Upper
- Area: 67.68
- Dimensions: 9.40 x 7.20
Bedroom2
- Level: Upper
- Area: 142.79
- Dimensions: 10.90 x 13.10
Bedroom3
- Level: Upper
- Area: 147.15
- Dimensions: 10.90 x 13.50
Bedroom4
- Level: Upper
- Area: 129.408
- Dimensions: 12.80 x 10.11
Bedrooms & Bathrooms
- Bedrooms: 4
- Bathrooms: 3
- Full bathrooms: 2
- 1/2 bathrooms: 1
Dining Area
- Level: Main
- Area: 115.28
- Dimensions: 8.80 x 13.10
Dining Room
- Level: Main
- Area: 147.2
- Dimensions: 12.80 x 11.50
Family Room
- Level: Main
- Area: 290.29
- Dimensions: 20.30 x 14.30
Features
- Pantry
- Window features: Bay/Bow
- Flooring: Carpet,Ceramic Tile,Wood
- Number of fireplaces: 1
- Fireplace features: Family Room,Gas Log
- Fireplace: Yes
- Finished area below ground: 0
Heating & Cooling
- Heating features: Forced Air
- Cooling features: Central Air
Interior Area
- Total structure area: 2,628
- Total interior livable area: 2,628 sqft
Kitchen
- Level: Main
- Area: 172.92
- Dimensions: 13.20 x 13.10
Laundry
- Level: Main
- Area: 53.2
- Dimensions: 5.60 x 9.50
Living Room
- Level: Main
- Area: 174.08
- Dimensions: 12.80 x 13.60
Master Bathroom
- Level: Upper
- Area: 76.95
- Dimensions: 8.10 x 9.50
Master Bedroom
- Level: Upper
- Area: 269.89
- Dimensions: 19.70 x 13.70
Property
Details
- Parcel number: 70059040023000
- Zoning description: Residential
Features
- Stories: 2
Lot
- Lot size: 0.27 Acres
- Features: Sidewalk,Shrubs/Hedges
- Lot size dimensions: 73.5 x 160
Parking
- Total spaces: 2
- Parking features: Garage Faces Front,Garage Door Opener,Attached
- Has garage: Yes
- Attached garage spaces: 2
- Covered spaces: 2