



9853 Livermore Rd, Fredonia, NY, 14063
About This Home
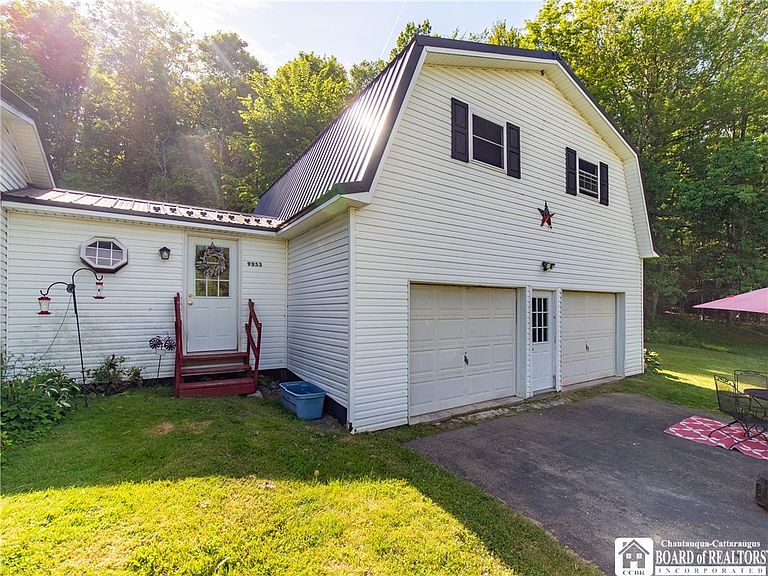
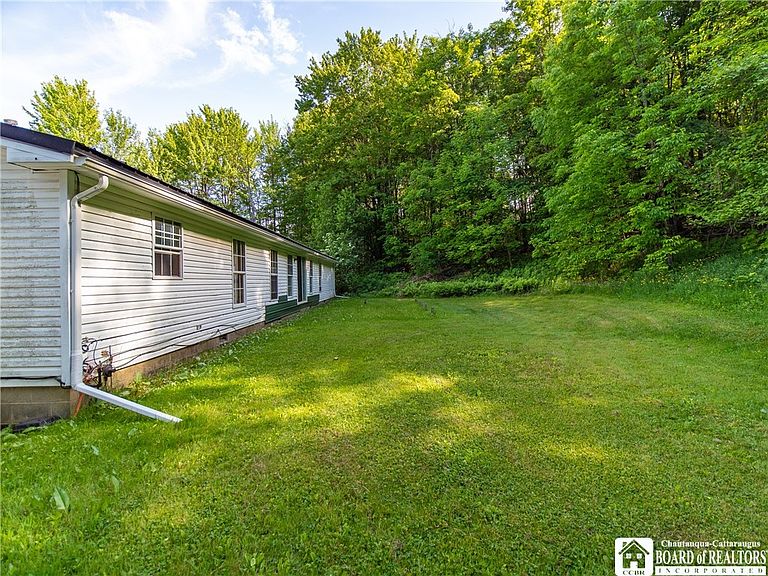
Welcome to country living at its finest! Situated on 4.4 partially wooded acres, this spacious 4-bedroom, 2-bath home offers the perfect blend of privacy, comfort, and modern updates. The recently renovated kitchen features beautiful finishes and a bright eat-in area surrounded by windows, creating the perfect space to enjoy your morning coffee while taking in the peaceful views. The kitchen flows seamlessly into a large living room, making this home ideal for both everyday living and entertaining. The primary suite offers a private retreat with a spacious bathroom featuring dual sinks, an oversized tub, and ample storage. The bedrooms include walk-in closets, providing plenty of room for organization. A large attached two-car garage includes a convenient mudroom area, while the expansive bonus space upstairs offers endless possibilities from storage to a family room, recreation area, or additional guest space. Outside, you'll find a small front deck and a sliding glass door off the living room that provides the perfect opportunity to add a future deck or patio overlooking the property. Major mechanical updates include a brand-new furnace and hot water tank installed in 2025. If you've been searching for a home with acreage, modern updates, and room to grow, this property is a must-see!
Getting Around
 Car-Dependent
 Very Limited Transit
 Somewhat Bikeable
Schools
Construction
Condition
- Property condition: Resale
- Year built: 1994
Materials
- Foundation: Block
- Construction materials: Vinyl Siding
Type & Style
- Home type: MobileManufactured
- Architectural style: Manufactured Home,Mobile Home,Ranch
- Property subType: Manufactured Home,Single Family Residence
Interior
Appliances
- Appliances included: Appliances Negotiable,Propane Water Heater
Basement
- Basement: Crawl Space
Bedrooms & Bathrooms
- Bedrooms: 4
- Bathrooms: 2
- Full bathrooms: 2
- Main level bathrooms: 2
- Main level bedrooms: 4
Features
- Kitchen Island,Storage,Main Level Primary,Primary Suite
- Flooring: Carpet,Laminate,Varies,Vinyl
Heating
- Heating features: Propane,Forced Air
Interior Area
- Total structure area: 1,716
- Total interior livable area: 1,716 sqft
Property
Details
- Parcel number: 0620001330000001046000
- Special condition: Standard
Features
- Levels: One
- Stories: 1
- Exterior features: Blacktop Driveway
Lot
- Lot size: 4.40 Acres
- Features: Agricultural,Rectangular,Rectangular Lot,Rural Lot,Wooded
- Lot size dimensions: 319 x 590
Parking
- Total spaces: 2
- Parking features: Attached,Garage
- Has garage: Yes
- Attached garage spaces: 2
- Covered spaces: 2