
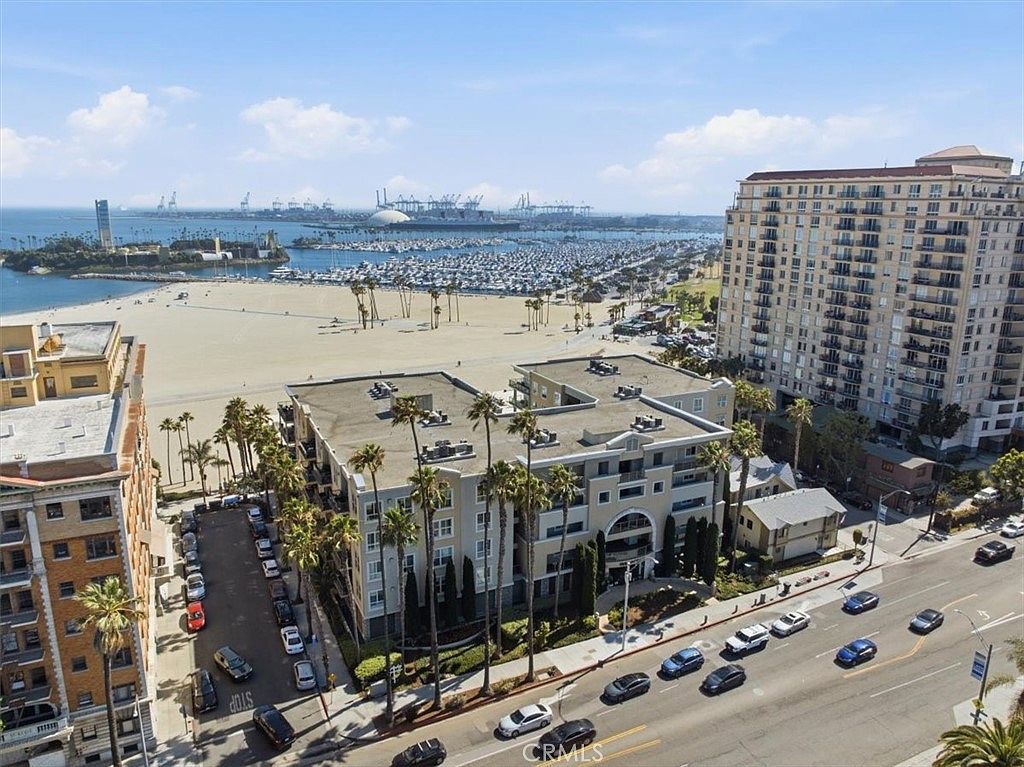


1000 E Ocean #402, Long Beach, CA, 90802
About This Home
Experience coastal living at its finest in this stunning ocean-facing condo located in the heart of Belmont Shore. Situated at 1000 E Ocean Blvd #402, this spacious 3-bedroom, 2-bath residence offers approximately 1,510 square feet of light-filled living space with breathtaking ocean views from your private balcony. Designed for both comfort and style, the open-concept layout seamlessly connects the living, dining, and kitchen areas, creating the perfect space for entertaining or relaxing by the beach. Expansive windows invite in natural light and coastal breezes, while the balcony provides a front-row seat to stunning sunsets over the Pacific. The generous primary suite offers a peaceful retreat, complemented by well-sized secondary bedrooms ideal for guests, a home office, or family living. Residents enjoy resort-style community amenities including a sparkling pool, fully equipped fitness center, and secure parking garage, adding convenience and comfort to everyday living. Located just moments from the sand, bike paths, dining, shopping, and the vibrant energy of 2nd Street, this exceptional condo combines luxury, location, and the best of Southern California beach living.
Getting Around
 Somewhat Walkable
 Good Transit
 Bikeable
Schools
Construction
Condition
- Property condition: Turnkey
- Year built: 2004
Type & Style
- Home type: Condo
- Property subType: Condominium
Interior
Appliances
- Appliances included: Built-In Range,Convection Oven,Dishwasher,Refrigerator,Dryer,Washer
- Laundry features: Laundry Closet
Bathroom
- Features: Bathtub,Jetted Tub,Separate Shower,Walk-In Shower
Bedroom
- Features: Bedroom on Main Level
Bedrooms & Bathrooms
- Bedrooms: 3
- Bathrooms: 2
- Full bathrooms: 2
- Main level bathrooms: 2
- Main level bedrooms: 3
Features
- Balcony,Ceiling Fan(s),Crown Molding,Granite Counters,Bedroom on Main Level,Galley Kitchen,Main Level Primary
- Window features: Custom Covering(s),Insulated Windows,Screens
- Flooring: Carpet,Tile
- Fireplace features: Family Room
- Fireplace: Yes
- Common walls with other units/homes: 2+ Common Walls
Heating & Cooling
- Heating features: Central
- Cooling features: Central Air
Interior Area
- Total interior livable area: 1,510 sqft
Kitchen
- Features: Galley Kitchen
Master Bedroom
- Features: Main Level Primary
Property
Accessibility
- Accessibility features: Parking
Details
- Parcel number: 7265005123
- Attached to another structure: Yes
- Special condition: Standard
Features
- Levels: One
- Stories: 1
- Entry location: 4
- Pool features: Community,Association
- Has spa: Yes
- Spa features: Community
- Has view: Yes
- View description: Harbor,Ocean,Panoramic
- Has water view: Yes
- Water view: Harbor,Ocean
- On waterfront: Yes
- Waterfront features: Beach Front,Ocean Access,Ocean Front
Lot
- Lot size: 0.37 Acres
Parking
- Total spaces: 4
- Parking features: Community Structure
- Has garage: Yes
- Attached garage spaces: 2
- Covered spaces: 4
- Carport: Yes
- Carport spaces: 2