



Richmond Pl #Ii, Charles Town, WV, 25414
4beds
3baths
1,929sqft
$405,990
$210price/sqft
$2,565/moest. monthly cost
$102,600/yrincome needed
About This Home
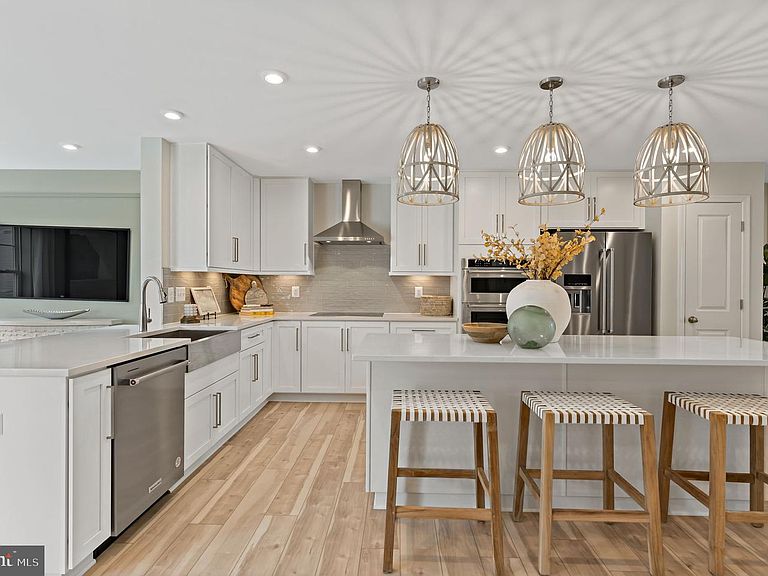
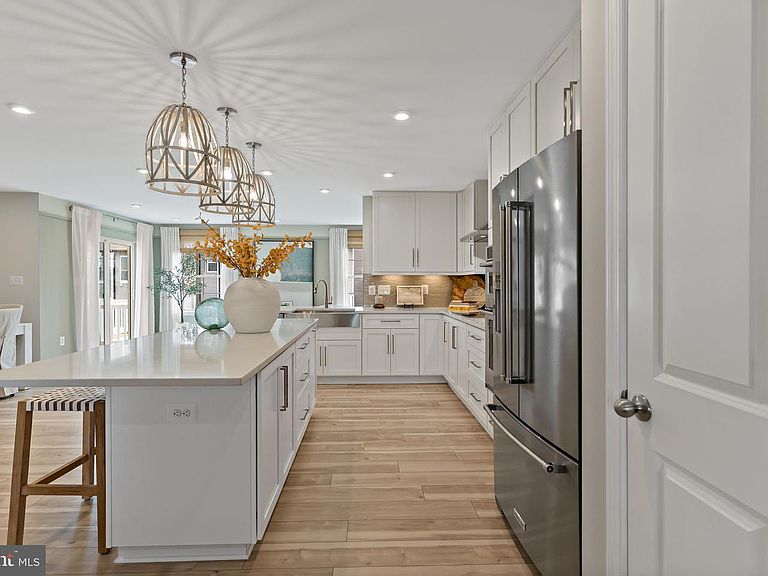
*OFFERING UP TO $15,000 IN CLOSING COST ASSISTANCE FOR PRIMARY RESIDENCE WITH USE OF APPROVED LENDER AND TITLE.* Attached 2 car garage. The open concept kitchen features a generous island and opens to the dining area and family room. The spacious flex room can be used as a home office, playroom or media room. The primary suite offers a generous walk-in closet, and an ensuite bathroom with dual sink vanity, and shower. Stainless steel kitchen appliances, kitchen island, granite kitchen countertops. Unfinished basement with 3 piece rough in included. *Photos may not be of actual home. Photos may be of similar home/floorplan if home is under construction or if this is a base price listing. AGENT REGISTRATION REQUIRED.
Getting Around
7
 Car-Dependent
0
 Very Limited Transit
21
 Somewhat Bikeable
Schools
--
5/10
3/10
Construction
Condition
- Property condition: Excellent
- New construction: Yes
- Year built: 2026
Materials
- Foundation: Slab,Concrete Perimeter
- Roof: Architectural Shingle
- Construction materials: Vinyl Siding
Other
- Builder model: WHITEHALL II
- Builder name: DRB Homes
Type & Style
- Home type: SingleFamily
- Architectural style: Traditional
- Property subType: Single Family Residence
Interior
Appliances
- Appliances included: Dishwasher,Disposal,Microwave,Refrigerator,Stainless Steel Appliance(s),Oven/Range - Electric,Electric Water Heater
Basement
- Has basement: Yes
- Basement: Unfinished
Bedroom2
- Level: Upper
Bedroom3
- Level: Upper
Bedroom4
- Level: Upper
Bedrooms & Bathrooms
- Bedrooms: 4
- Bathrooms: 3
- Full bathrooms: 2
- 1/2 bathrooms: 1
- Main level bathrooms: 1
Features
- Breakfast Area,Family Room Off Kitchen,Recessed Lighting,Walk-In Closet(s),Eat-in Kitchen,Kitchen Island,Dining Area,Open Floorplan
- Finished area below ground: 0
- Finished area above ground: 1,929
Heating & Cooling
- Heating features: Programmable Thermostat,Heat Pump,Electric
- Cooling features: Central Air,Programmable Thermostat,Electric
Interior Area
- Total structure area: 1,929
- Total interior livable area: 1,929 sqft
Primary Bedroom
- Level: Upper
Property
Accessibility
- Accessibility features: None
Details
- Parcel number: NO TAX RECORD
- Zoning: RESIDENTIAL GROWTH
- Special condition: Standard
Features
- Levels: Three
- Stories: 3
- Pool features: None
Lot
- Lot size: 1,929 sqft
Parking
- Total spaces: 2
- Parking features: Garage Faces Front,Attached
- Has garage: Yes
- Attached garage spaces: 2
- Covered spaces: 2