




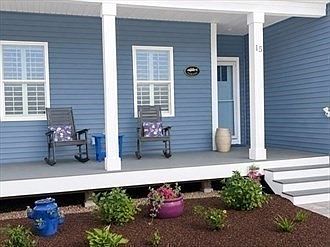
15 Beacon St, Onset, MA, 02558
About This Home
Welcome to Onset! Enjoy resort-style one level coastal living in this one-year-old home overlooking the 14th hole of Bay Pointe Club and just minutes from Onset Bay. Enhanced with $89K in upgrades, this stunning designer residence features solid oak flooring, custom plantation shutters, remote-controlled shades, Pottery Barn lighting, and a gas fireplace. The kitchen showcases gorgeous quartz countertops, upgraded appliances, abundant cabinetry, and an expanded butler’s pantry complete with a wine fridge and coffee station. The spacious primary suite offers a tiled walk-in shower, double vanity, and custom closet systems. A flexible office can serve as a third bedroom. Relax in the sunroom or on the stone patio overlooking the golf course. Additional highlights include a finished bonus room, workshop, epoxy garage floor, EV charger, and 200-amp service. Just a short stroll to beaches, marinas, boating, restaurants, and the village center. Coastal luxury at its finest!
Getting Around
 Car-Dependent
 Very Limited Transit
 Somewhat Bikeable
Schools
Construction
Condition
- Year built: 2025
Materials
- Foundation: Concrete Perimeter
- Roof: Shingle
- Construction materials: Frame
Type & Style
- Home type: SingleFamily
- Architectural style: Ranch
- Property subType: Single Family Residence
Interior
Appliances
- Appliances included: Water Heater,Tankless Water Heater,Range,Dishwasher,Disposal,Microwave,Refrigerator,Washer,Dryer,Wine Refrigerator
- Laundry features: Flooring - Hardwood,Main Level,Electric Dryer Hookup,Recessed Lighting,First Floor
Basement
- Has basement: Yes
- Basement: Full,Partially Finished,Concrete
Bathroom1
- Features: Bathroom - Full, Bathroom - With Tub & Shower, Flooring - Stone/Ceramic Tile, Countertops - Stone/Granite/Solid
- Level: First
Bathroom2
- Features: Bathroom - Full, Bathroom - Double Vanity/Sink, Bathroom - Tiled With Shower Stall, Flooring - Stone/Ceramic Tile, Countertops - Upgraded, Double Vanity, Recessed Lighting, Lighting - Overhead
- Level: First
Bedroom2
- Features: Flooring - Hardwood, Closet - Double
- Level: First
Bedrooms & Bathrooms
- Bedrooms: 2
- Bathrooms: 2
- Full bathrooms: 2
- Main level bedrooms: 1
Dining Room
- Features: Flooring - Wood, Lighting - Overhead
- Level: First
Features
- Lighting - Overhead,Home Office,Sun Room,High Speed Internet
- Door features: Insulated Doors
- Window features: Insulated Windows,Storm Window(s),Screens
- Flooring: Wood,Tile,Flooring - Hardwood,Flooring - Wall to Wall Carpet
- Number of fireplaces: 1
- Fireplace features: Living Room
- Fireplace: Yes
- Finished area below ground: 240
- Finished area above ground: 1,901
Heating & Cooling
- Heating features: Forced Air
- Cooling features: Central Air
Interior Area
- Total structure area: 2,141
- Total interior livable area: 2,141 sqft
Kitchen
- Features: Flooring - Hardwood, Pantry, Countertops - Upgraded, Cabinets - Upgraded, Recessed Lighting, Stainless Steel Appliances, Peninsula, Lighting - Pendant
- Level: First
Living Room
- Features: Cathedral Ceiling(s), Flooring - Hardwood, Open Floorplan, Recessed Lighting
- Level: First
Master Bathroom
- Features: Yes
Master Bedroom
- Features: Bathroom - Full, Bathroom - Double Vanity/Sink, Walk-In Closet(s), Flooring - Hardwood, Recessed Lighting, Closet - Double
- Level: Main,First
Office
- Features: Flooring - Hardwood, Lighting - Overhead
- Level: First
Property
Details
- Parcel number: 23519002
- Attached to another structure: Yes
- Zoning: Res
- Exclusions: Metal Cabinets In Garage
Features
- Patio & porch: Porch,Porch - Enclosed,Screened,Deck,Deck - Composite
- Exterior features: Porch,Porch - Enclosed,Porch - Screened,Deck,Deck - Composite,Professional Landscaping,Sprinkler System,Screens
- Waterfront features: Bay,Ocean,Walk to,3/10 to 1/2 Mile To Beach,Beach Ownership(Public)
- Frontage type: Golf Course
Lot
- Lot size: 1,000 sqft
- Features: Cul-De-Sac,Wooded
Parking
- Total spaces: 6
- Parking features: Attached,Paved
- Has garage: Yes
- Attached garage spaces: 2
- Covered spaces: 2
- Has uncovered spaces: Yes
- Uncovered spaces: 4