

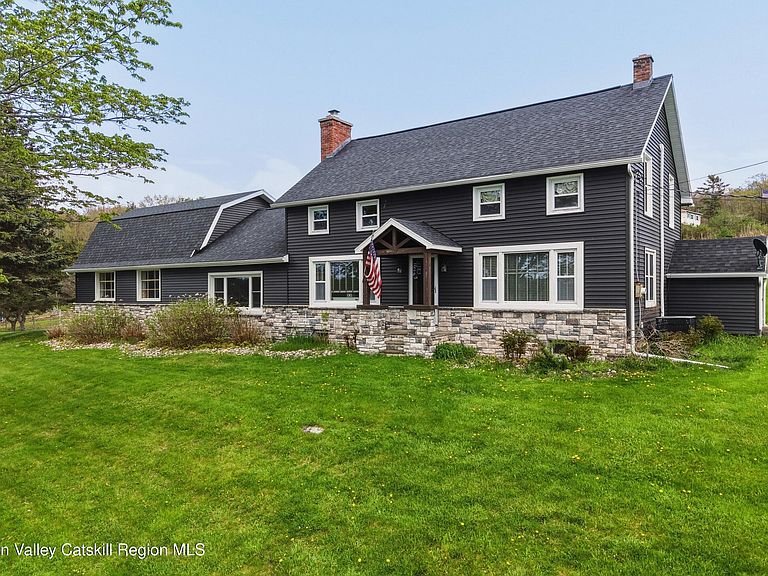


106 Mosher Road, Sand Lake, NY, 12153
About This Home
Welcome to this exceptional country property in Sand Lake offering the perfect blend of comfort, charm, and functionality! This beautifully maintained home features a newly updated kitchen with stylish cabinetry, beautiful hardwood floors, radiant heat throughout the first floor, and generously sized bedrooms designed for comfortable living. Entertain with ease at the custom bar complete with a wine and beverage fridge, creating the perfect gathering space for family and friends. Recent exterior improvements include new siding, professional landscaping, and a beautiful stamped concrete patio ideal for relaxing or hosting outdoors. Equestrian enthusiasts will love the horse barn featuring 7 stalls, while the heated garage with its own bathroom adds incredible versatility for hobbies, storage, or workshop space. Set on a peaceful property with scenic surroundings, this one-of-a-kind opportunity offers country living at its finest!
Getting Around
 Car-Dependent
 Very Limited Transit
 Somewhat Bikeable
Schools
Construction
Condition
- Year built: 1900
Materials
- Foundation: Concrete Perimeter,Stone
- Roof: Asphalt
- Construction materials: Stone,Vinyl Siding
Type & Style
- Home type: SingleFamily
- Architectural style: Farmhouse
- Property subType: Single Family Residence
Interior
Appliances
- Appliances included: Wine Cooler,Washer,Refrigerator,Microwave,Ice Maker,ENERGY STAR Qualified Appliances,Dryer,Dishwasher,Cooktop,Convection Oven,Built-In Gas Oven
- Laundry features: Electric Dryer Hookup,Laundry Closet,Main Level,Washer Hookup
Basement
- Has basement: Yes
- Basement: Unfinished
Bathroom
- Level: Second
Bedroom
- Level: First
Bedroom
- Level: Second
Bedrooms & Bathrooms
- Bedrooms: 3
- Bathrooms: 3
- Full bathrooms: 2
- 1/2 bathrooms: 1
Dining Room
- Level: First
Family Room
- Level: First
Features
- Built-in Features,Crown Molding,Stone Counters,Walk-In Closet(s),Wet Bar
- Flooring: Hardwood,Tile
- Finished area below ground: 0
- Finished area above ground: 2,041
Heating & Cooling
- Heating features: Baseboard,Hot Water,Propane,Radiant
- Cooling features: Central Air
Interior Area
- Total structure area: 2,041
- Total interior livable area: 2,041 sqft
Kitchen
- Level: First
Laundry
- Level: First
Living Room
- Level: First
Master Bathroom
- Level: Second
Master Bedroom
- Level: Second
Other
- Level: First
Property
Details
- Parcel number: 384000 148.26.11
- Zoning: R-1
- Special condition: Standard
- Other equipment: Dehumidifier
Features
- Levels: Two
- Patio & porch: Front Porch,Patio
- Fencing: Electric,Invisible,Wood
- Has view: Yes
- View description: Hills,Meadow,Pasture,Trees/Woods
Lot
- Lot size: 3.24 Acres
- Features: Cleared,Landscaped,Level,Meadow,Views,Wooded
Parking
- Total spaces: 12
- Parking features: Garage Faces Side,Covered Spaces,Heated Garage,Garage Door Opener,Driveway
- Has garage: Yes
- Attached garage spaces: 2
- Covered spaces: 2
- Has uncovered spaces: Yes
- Uncovered spaces: 10