



9285 E Avenue Q14, Littlerock, CA, 93543
About This Home
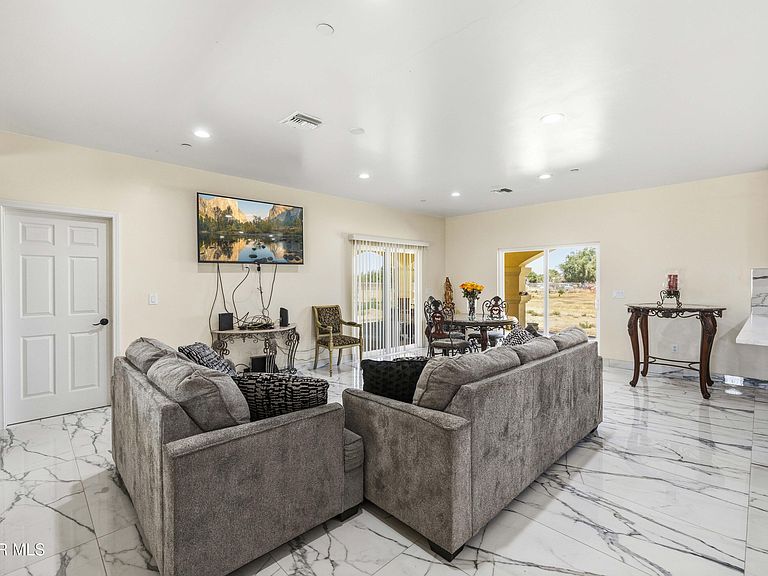
Newly built one story Ranch style home on over 1 ac. of flat usable land. Country living at it's best. Beautifully designed floor plan for everyday living and entertaining. Open layout with great room and dining off the Chef's dream kitchen with top of the line appliances, marble countertops, abundant cabinets, large tile flooring throughout the house. The primary suite is set apart from the secondary bedrooms offering a private retreat within the home. There is an additional suite at the opposite end of the house with a private bathroom and access to the covered patio. also 2 additional bedrooms and full bathroom. Two tankless water heaters. Indoor laundry, large covered back patio, 2 car attached garage. Plus a solar system which provides energy efficiency and long-term savings. Outside the expansive front and rear yards offer endless possibilities. ideal for horse lovers, RV parking, gardens, outside entertaining, or future pool plans. A wide variety of fruit trees have already been planted The fenced perimeter provides added privacy and security. Prime Littlerock location to enjoy peaceful living while staying close to shopping, schools and everyday conveniences.
Getting Around
 Car-Dependent
 Very Limited Transit
 Somewhat Bikeable
Schools
Construction
Condition
- Year built: 2026
Materials
- Foundation: Slab
- Roof: Tile
- Construction materials: Stucco,Wood Siding
Type & Style
- Home type: SingleFamily
- Architectural style: Custom
- Property subType: Single Family Residence
Interior
Appliances
- Appliances included: Dishwasher,Disposal,Gas Oven,Gas Range,Microwave,None
- Laundry features: Laundry Room,Gas Hookup
Bedrooms & Bathrooms
- Bedrooms: 4
- Bathrooms: 3
- Full bathrooms: 1
- 3/4 bathrooms: 2
Features
- Flooring: Tile
- Fireplace features: None
Heating
- Heating features: Propane
Interior Area
- Total structure area: 2,125
- Total interior livable area: 2,125 sqft
Property
Details
- Parcel number: 3027017037
- Zoning: LCA11
Features
- Stories: 1
- Pool features: None
- Patio & porch: Covered,Permitted,Slab
- Fencing: Block,Chain Link
- Horses can be raised: Yes
Lot
- Lot size: 1.03 Acres
Parking
- Total spaces: 2
- Parking features: Garage - Attached
- Attached garage spaces: 2
- Covered spaces: 2