


504 NW 7th St, Wagoner, OK, 74467
4beds
2baths
1,578sqft
$264,000
$167price/sqft
$1,938/moest. monthly cost
$77,520/yrincome needed
About This Home
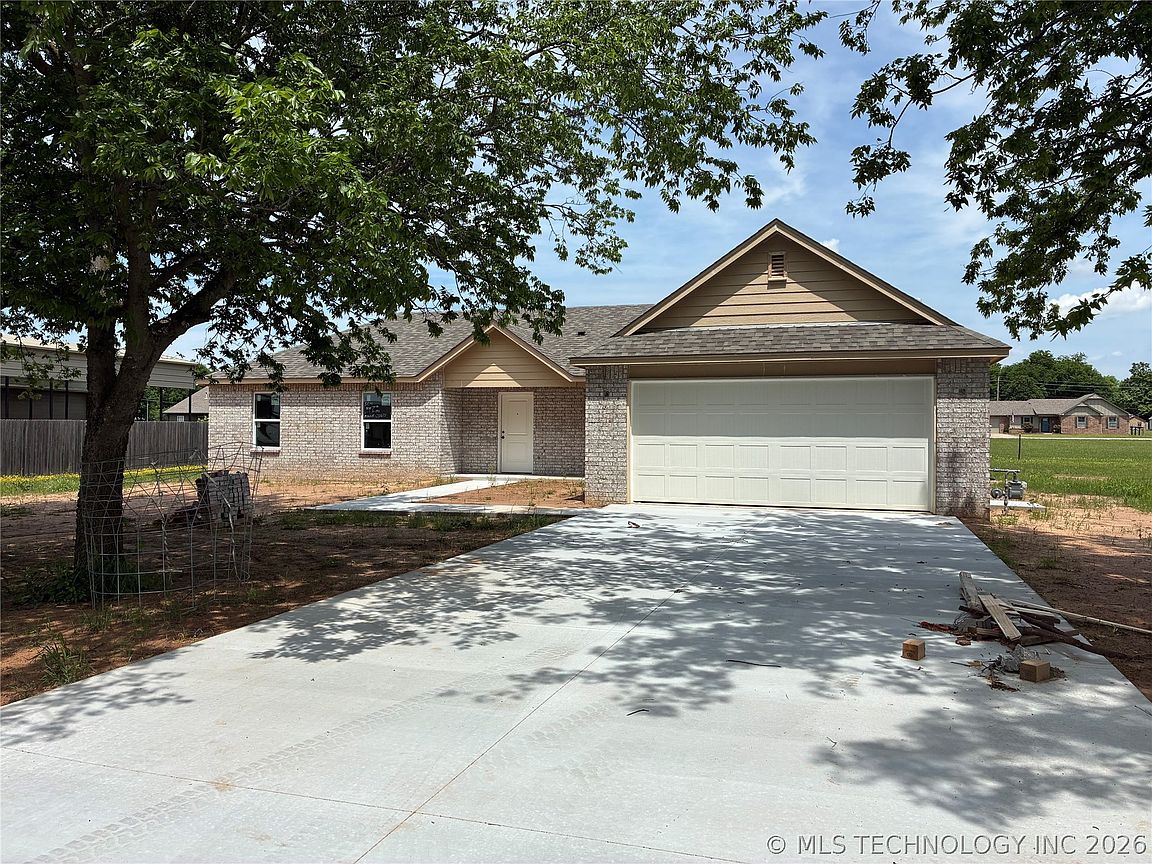
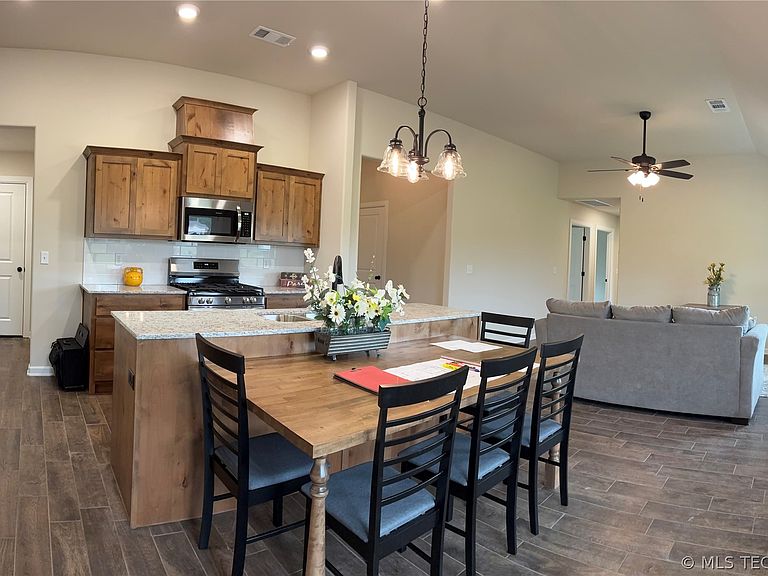
Another quality build by Admire Homes! Cute 4 bedroom, full brick home features an open kitchen/dining/living room, built-in butcher block dining table, Beautiful granite in kitchen, quartz counters in bathrooms, custom cabinetry, pantry, abundant wood look ceramic tile, lots of storage closets. Radiant barrier decking & R-38 attic insulation for energy efficiency. Situated on a spacious 1/3 ac, treed lot, and conveniently located in the quiet City of Wagoner.
Getting Around
11
 Car-Dependent
0
 Very Limited Transit
33
 Somewhat Bikeable
Schools
7/10
5/10
5/10
Construction
Condition
- Property condition: Under Construction
- Year built: 2026
Materials
- Foundation: Slab
- Roof: Asphalt,Fiberglass
- Construction materials: Brick,Wood Frame
Type & Style
- Home type: SingleFamily
- Architectural style: Ranch
- Property subType: Single Family Residence
Interior
Appliances
- Appliances included: Dishwasher,Disposal,Gas Water Heater,Microwave,Oven,Range,Stove,Plumbed For Ice Maker
- Laundry features: Washer Hookup,Electric Dryer Hookup
Bedrooms & Bathrooms
- Bedrooms: 4
- Bathrooms: 2
- Full bathrooms: 2
Features
- Granite Counters,High Ceilings,Quartz Counters,Stone Counters,Ceiling Fan(s),Gas Range Connection,Gas Oven Connection,Programmable Thermostat
- Door features: Insulated Doors
- Window features: Vinyl,Insulated Windows
- Flooring: Carpet,Tile
Heating & Cooling
- Heating features: Central,Gas
- Cooling features: Central Air
Interior Area
- Total structure area: 1,578
- Total interior livable area: 1,578 sqft
Kitchen
- Level: First
Living Room
- Level: First
Primary Bathroom
- Level: First
Primary Bedroom
- Level: First
Utility Room
- Level: First
Property
Features
- Levels: One
- Stories: 1
- Pool features: None
- Patio & porch: Covered,Patio,Porch
- Exterior features: Lighting,Rain Gutters
- Fencing: None
- Waterfront features: Boat Ramp/Lift Access
- Waterbody name: Fort Gibson Lake
- Living area range: 1500-1750 SqFt
Lot
- Lot size: 0.32 Acres
- Features: Mature Trees
Parking
- Total spaces: 2
- Parking features: Attached,Garage,Asphalt
- Has garage: Yes
- Attached garage spaces: 2
- Covered spaces: 2