
214 Layton Rd, Clarks Summit, PA, 18411
About This Home
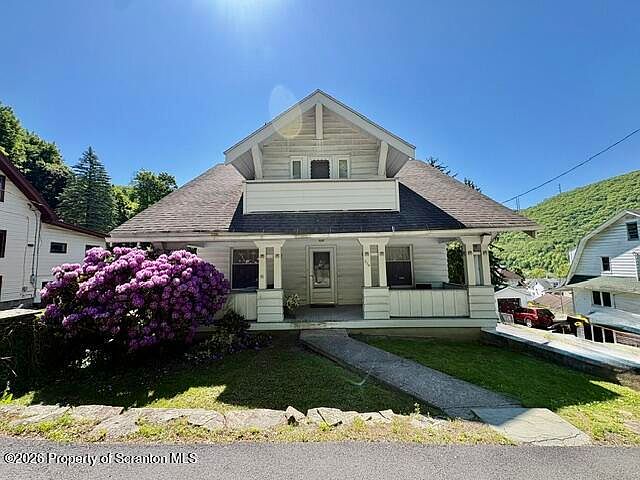
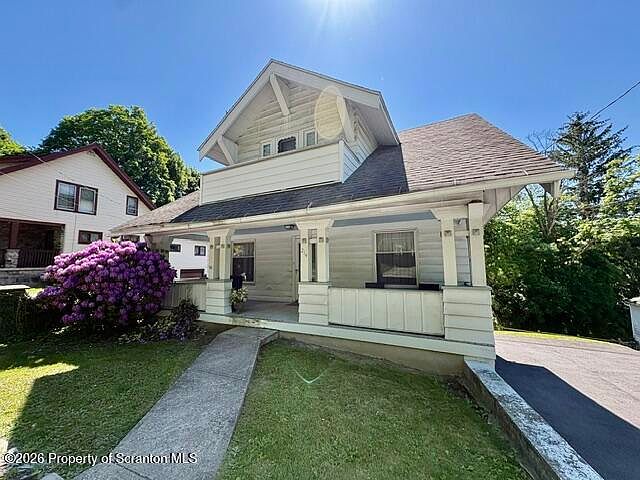
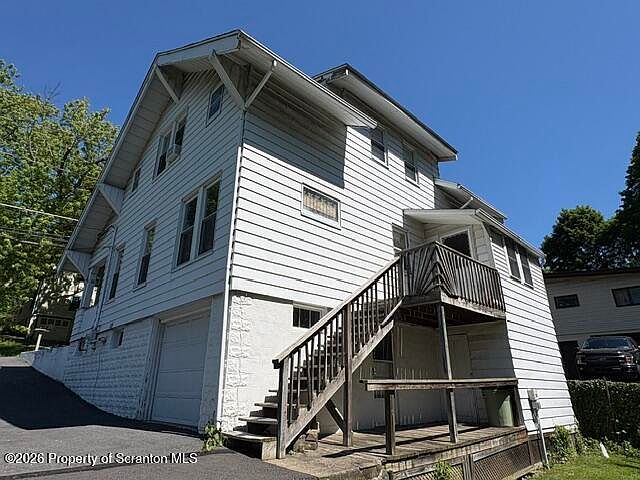
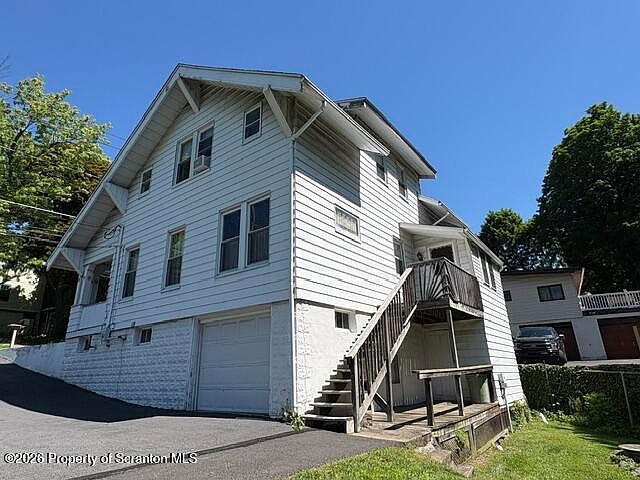
Triple A - Adorable, Affordable, and located in the highly sought-after Abington Heights School District! This charming Craftsman-style bungalow has been lovingly maintained and offers a wonderful combination of character, comfort, and convenience, with easy access to I-81 and Routes 6 & 11. The home features three bedrooms, 1.5 baths, efficient gas steam heat, and surprisingly generous closet space throughout. A private balcony off one of the bedrooms provides a cozy outdoor retreat, while the spacious kitchen offers plenty of room for everyday living and includes a convenient half bath. Second-floor laundry adds ease and practicality, with the option to relocate it to the basement if desired. Additional storage space is available in the basement, and the attached one-car garage provides added convenience. Relax on the inviting covered front porch and enjoy all the warmth and charm this well-cared-for home has to offer.
Getting Around
 Car-Dependent
 Very Limited Transit
 Somewhat Bikeable
Schools
Construction
Condition
- Year built: 1930
Materials
- Foundation: Concrete Perimeter,Permanent
- Roof: Composition,Shingle
- Construction materials: Aluminum Siding
Notable Dates
- Major remodel year: 1930
Type & Style
- Home type: SingleFamily
- Architectural style: Bungalow,Craftsman
- Property subType: Residential,Single Family Residence
Interior
Appliances
- Appliances included: Dishwasher,Washer,Refrigerator,Gas Range,Gas Oven,Dryer
- Laundry features: Inside,Upper Level
Basement
- Has basement: Yes
- Basement: Concrete,Walk-Up Access,Unfinished
Bathroom1
- Area: 31.11
- Dimensions: 6.1 x 5.1
Bathroom2
- Area: 40.8
- Dimensions: 8 x 5.1
Bedroom1
- Area: 138.24
- Dimensions: 12.8 x 10.8
Bedroom2
- Area: 122.36
- Dimensions: 13.3 x 9.2
Bedroom3
- Area: 123.32
- Dimensions: 11.1 x 11.11
Bedrooms & Bathrooms
- Bedrooms: 3
- Bathrooms: 2
- Full bathrooms: 1
- 1/2 bathrooms: 1
Dining Room
- Area: 134.31
- Dimensions: 12.1 x 11.1
Family Room
- Area: 109.25
- Dimensions: 11.5 x 9.5
Features
- Walk-In Closet(s)
- Flooring: Carpet,Linoleum,Hardwood
- Fireplace features: None
- Attic: Crawl Opening
- Finished area below ground: 0
- Finished area above ground: 1,300
Heating & Cooling
- Heating features: Natural Gas
- Cooling features: Window Unit(s)
Interior Area
- Total structure area: 1,300
- Total interior livable area: 1,300 sqft
Kitchen
- Area: 183.54
- Dimensions: 16.1 x 11.4
Living Room
- Area: 229.14
- Dimensions: 17.1 x 13.4
Property
Details
- Parcel number: 11206020033
- Zoning: R1
- Zoning description: Residential
- Special condition: Standard
Features
- Levels: Two
- Stories: 2
- Pool features: None
- Patio & porch: Covered,Front Porch
- Exterior features: Private Entrance
- Spa features: None
Lot
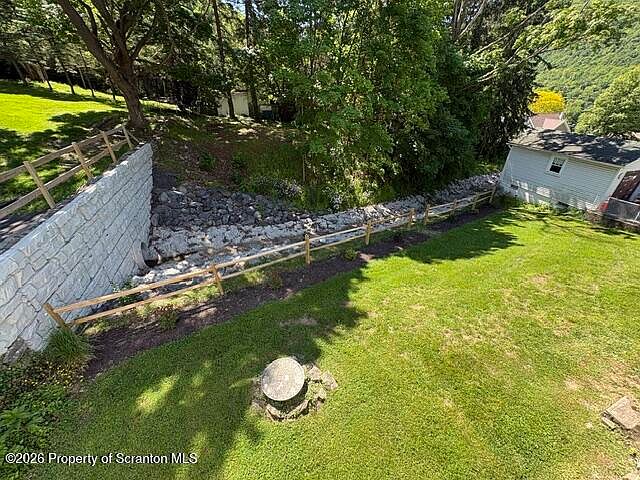
- Lot size: 0.26 Acres
- Features: Sloped Down
- Lot size dimensions: 75 x 162 x 75 x 146
Parking
- Total spaces: 1
- Parking features: Attached,Concrete,Garage Door Opener,Garage,Driveway
- Attached garage spaces: 1
- Covered spaces: 1
- Has uncovered spaces: Yes