


125 Rolling Bend Rd, Alvord, TX, 76225
About This Home
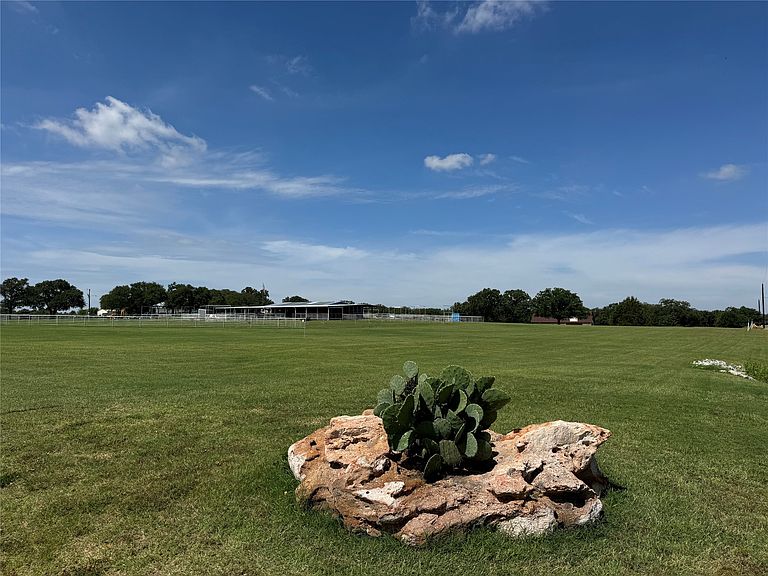
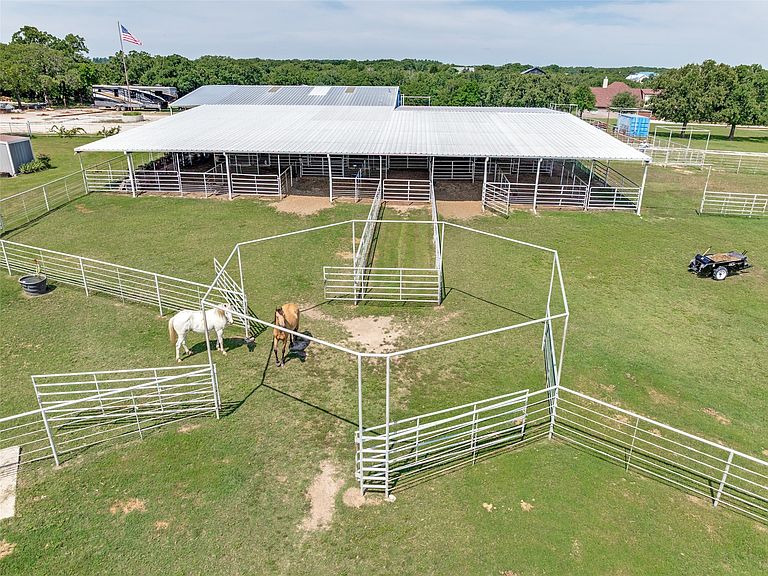
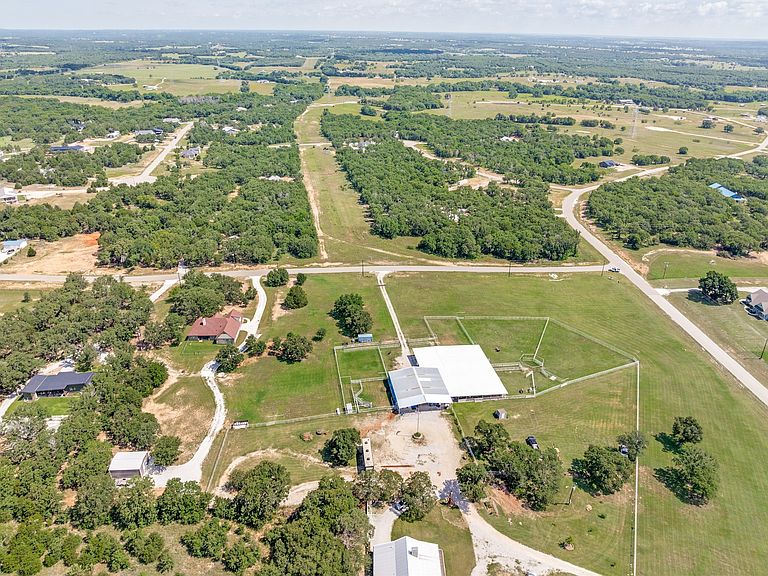
**Virtual Tour Link Available Upon Request** Discover the ultimate equestrian property on 7+ manicured acres, perfectly designed for horse enthusiasts seeking exceptional facilities and direct access to riding trail opportunities at the LBJ Grasslands. This remarkable property features a 60' x 60' barndominium-style barn complete with a comfortable bunkhouse and an additional separate full kitchen with separate bathrooms, providing ideal accommodations for owners, guests, trainers, or weekend stays. Equine amenities include 8 well-appointed stalls, with 8 separate pens, with 8 paddocks and 16 total pens under cover providing ample space for horses, equipment and feed storage... Plus an ag exemption that helps keep property taxes low! Step outside the barn and enjoy direct access to the LBJ Grasslands, offering miles and miles of scenic riding trails right from your property—no trailer required! Whether you're training, boarding, or simply enjoying the equestrian livestock lifestyle, this property delivers the perfect combination of functionality, convenience, and recreation. Enjoy the peace and privacy of the country lifestyle while remaining only an hour from big city amenities like Will Rogers Coliseum, Dickies Arena and Fort Worth's Cultural District, Alliance Town Center, Southlake, DFW Airport, Downtown Dallas. Rarely does a property offer this level of equine infrastructure, acreage, tax advantages, and direct LBJ Grasslands trail access in such a convenient location. Don't miss this unique opportunity to own your own horse lover's paradise in Alvord, Texas.
Getting Around
 Car-Dependent
 Very Limited Transit
 Somewhat Bikeable
Schools
Construction
Condition
- Year built: 2006
Materials
- Foundation: Slab
- Roof: Metal
- Construction materials: Metal Siding
Type & Style
- Home type: SingleFamily
- Architectural style: Barndominium,Farmhouse
- Property subType: Farm,Single Family Residence
Interior
Appliances
- Appliances included: Electric Cooktop,Electric Oven,Microwave
- Laundry features: Laundry in Utility Room
Bedrooms & Bathrooms
- Bedrooms: 1
- Bathrooms: 3
- Full bathrooms: 1
- 1/2 bathrooms: 2
Features
- Eat-in Kitchen,High Speed Internet,In-Law Floorplan,Cable TV
- Flooring: Carpet,Concrete,Tile
Heating & Cooling
- Heating features: Central
- Cooling features: Central Air,Wall/Window Unit(s)
Interior Area
- Total interior livable area: 1,308 sqft
Living Room
- Level: First
- Dimensions: 99 x 99
Master Bedroom
- Level: First
- Dimensions: 99 x 99
Property
Details
- Parcel number: 796091 Whitehill
- Attached to another structure: Yes
- Horse amenities: Barn,Loafing Shed,Stock Pen(s)
Features
- Levels: One
- Stories: 1
- Pool features: None
- Patio & porch: Front Porch,Side Porch,Covered
- Exterior features: Kennel,Lighting,Private Entrance,Rain Gutters,RV Hookup,Storage
- Fencing: Cross Fenced,Pipe
- Horses can be raised: Yes
Lot
- Lot size: 7.35 Acres
- Features: Acreage,Agricultural,Back Yard,Lawn,Landscaped,Level,Rolling Slope,Many Trees,Few Trees
Parking
- Total spaces: 6
- Parking features: Additional Parking,Circular Driveway,Gravel,Oversized,Parking Lot,Parking Pad,Private,Secured,Boat,RV Access/Parking
- Covered spaces: 6
- Carport: Yes
- Carport spaces: 6