

515 S Bald Head Wynd, Southport, NC, 28461
About This Home
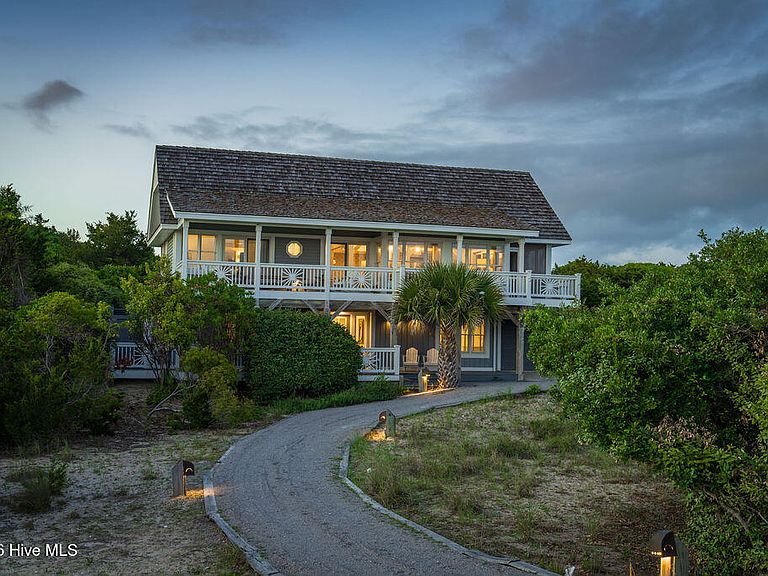
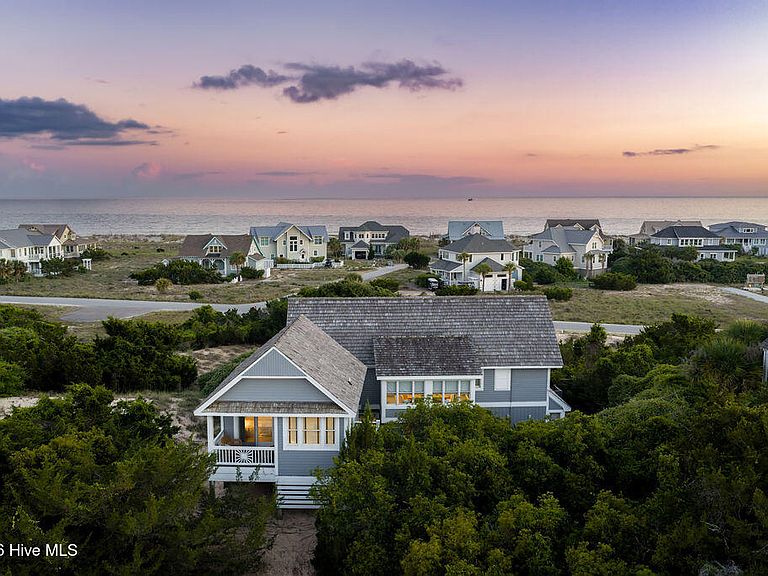
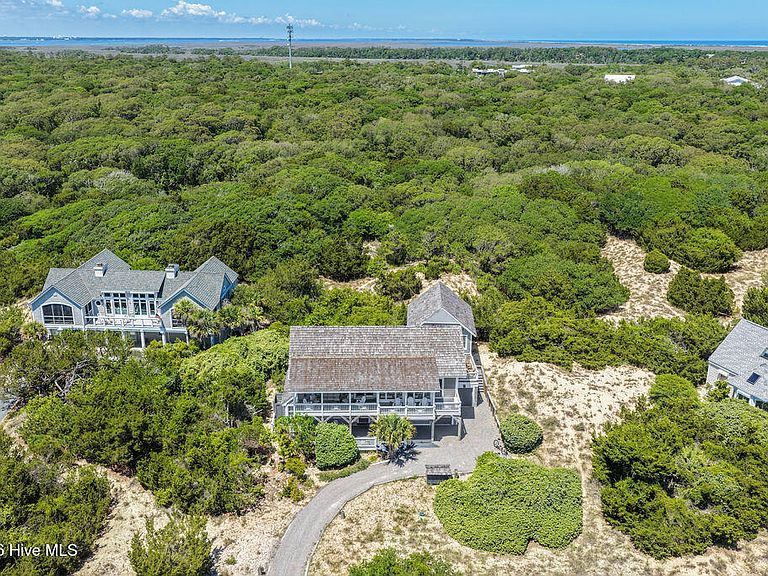
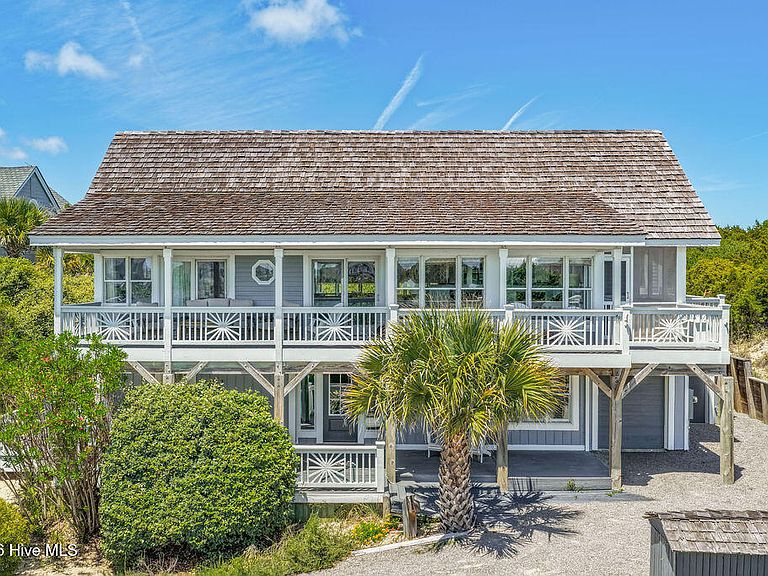
Welcome to ''Southern Charm'', a classic Bald Head Island retreat where generations of family memories are waiting to be made. FIVE bedrooms and BHI Club FULL GOLF Membership. Set on just under half an acre and backing to the protected Maritime Forest Preserve, this property offers privacy while still capturing lovely Atlantic ocean views and sea breezes from multiple decks and living spaces. The natural setting creates a peaceful backdrop filled with native island beauty and protected green space that will remain untouched. Not in flood zone. The first floor offers flexible spaces for family and guests, including three bedrooms, a spacious den, and two full baths. One guest bedroom enjoys an en suite bath, while two additional bedrooms share a full bathroom. Upstairs is a bright living area where ocean views and open spaces take center stage. Recent updates to the kitchen bring a fresh coastal feel with beautifully painted blue cabinetry, updated lighting, a new backsplash, and an enhanced dining area, all of which remain true to the home's easy beach-house character. The upper level also features two private bedroom suites, thoughtfully positioned for privacy. One suite is tucked quietly toward the rear of the home, creating the feel of an attached interior crofter. Both suites enjoy direct deck access, while one also includes an adjoining sitting room or den that would make an exceptional home office, reading room or nursery. With generous indoor and outdoor living spaces, protected maritime forest surroundings, beautiful ocean views, and a transferable Equity Full Golf Membership to the Bald Head Island Club available for separate purchase, 515 S Bald Head Wynd represents an outstanding opportunity to own a true Bald Head Island family beach home in one of the island's most desirable South Beach locations. Fully furnished, two golf carts and no exclusions.
Getting Around
 Car-Dependent
 Very Limited Transit
 Somewhat Bikeable
Schools
Construction
Condition
- Year built: 1989
Materials
- Foundation: Other,Pilings
- Roof: Shake
- Construction materials: Shake Siding,Wood Siding,Wood Frame
Type & Style
- Home type: SingleFamily
- Property subType: Single Family Residence
Interior
Appliances
- Laundry features: Laundry Room
Basement
- Basement: None
Bedrooms & Bathrooms
- Bedrooms: 5
- Bathrooms: 5
- Full bathrooms: 4
- 1/2 bathrooms: 1
Features
- Walk-in Closet(s),High Ceilings,Entrance Foyer,Solid Surface,Bookcases,Kitchen Island,Ceiling Fan(s),Furnished,Reverse Floor Plan,Walk-in Shower,Wet Bar,Blinds/Shades,Built-in Features,Gas Log,Walk-In Closet(s)
- Fireplace features: Gas Log
- Fireplace: Yes
Heating & Cooling
- Heating features: Electric,Heat Pump,Zoned
- Cooling features: Central Air,Zoned
Interior Area
- Total structure area: 2,830
- Total interior livable area: 2,830 sqft
Property
Details
- Parcel number: 2643c007
- Zoning: Bh-Pd-2
- Special condition: Standard
Features
- Levels: Two
- Patio & porch: Covered,Deck,Screened,Wrap Around,Balcony,Side Porch
- Exterior features: Outdoor Shower
- Fencing: None
- Has view: Yes
- View description: Ocean
- Has water view: Yes
- Water view: Ocean
- Frontage type: See Remarks
- Living area range: 2800 - 2999
Lot
- Lot size: 0.39 Acres
- Features: Gentle Sloping
- Lot size dimensions: 93 x 182 x 87 x 215
Parking
- Total spaces: 3
- Parking features: Garage Faces Front,Gravel
- Has garage: Yes
- Attached garage spaces: 3
- Covered spaces: 3