


3704 W Laredo St, Broken Arrow, OK, 74012
About This Home
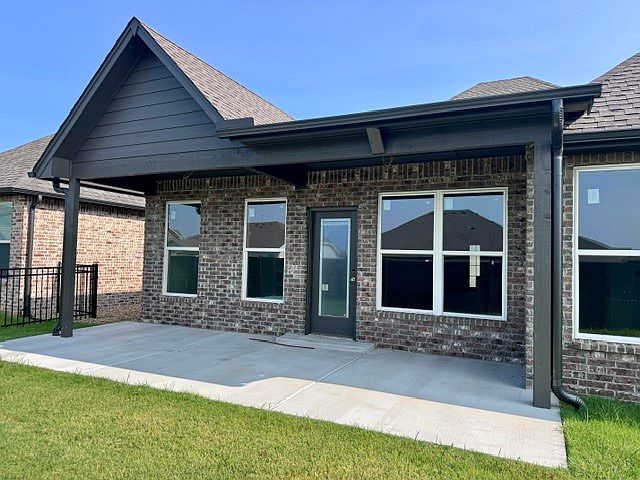
Discover refined living in this new construction one level Villa. This home does have a stairway to expansion area, or an abundance of floored storage. The gated community offers the perfect blend of comfort and convenience. The home features a primary suite and Guest bedroom, 2 full bathrooms with Quartz counter tops, plus a flex room. Oversized 2 car garage. Full foam insulation for optimal energy efficiency. Step inside through a wrought iron front door. Hardwoods throughout all living areas. Family room features a soaring beamed ceiling and 2 story electric fireplace. Family room is open to chefs kitchen with large Quartz Island, 6 burner gas cooktop, high end stove, microwave are built in to self close cabinets. Stylish tile in bathrooms and laundry room. Enjoy your covered back patio in your fully fenced yard!
Getting Around
 Car-Dependent
 No Nearby Transit
 Somewhat Bikeable
Schools
Construction
Condition
- Property condition: Under Construction
- Year built: 2026
Materials
- Foundation: Slab
- Roof: Asphalt,Fiberglass
- Construction materials: Brick,HardiPlank Type,Wood Frame
Type & Style
- Home type: SingleFamily
- Architectural style: Cottage,Patio Home
- Property subType: Single Family Residence
Interior
Appliances
- Appliances included: Dishwasher,Disposal,Gas Water Heater,Microwave,Oven,Range,Plumbed For Ice Maker
- Laundry features: Washer Hookup,Electric Dryer Hookup,Gas Dryer Hookup
Basement
- Basement: None
Bathroom
- Level: First
Bedroom
- Level: First
Bedrooms & Bathrooms
- Bedrooms: 2
- Bathrooms: 2
- Full bathrooms: 2
Bonus Room
- Level: Second
Features
- Attic,High Ceilings,Internal Expansion,Quartz Counters,Stone Counters,Cable TV,Vaulted Ceiling(s),Ceiling Fan(s),Electric Oven Connection,Gas Range Connection
- Door features: Insulated Doors
- Window features: Vinyl
- Flooring: Carpet,Tile,Wood
- Number of fireplaces: 1
- Fireplace features: Other
- Fireplace: Yes
Heating & Cooling
- Heating features: Central,Gas
- Cooling features: Central Air
Interior Area
- Total structure area: 1,925
- Total interior livable area: 1,925 sqft
Kitchen
- Level: First
Living Room
- Level: First
Office
- Level: First
Primary Bathroom
- Level: First
Primary Bedroom
- Level: First
Utility Room
- Level: First
Property
Accessibility
- Accessibility features: Low Threshold Shower
Features
- Levels: One
- Stories: 1
- Pool features: None
- Patio & porch: Covered,Patio,Porch
- Exterior features: Concrete Driveway,Sprinkler/Irrigation,Landscaping,Lighting,Rain Gutters
- Fencing: Decorative,Full,Vinyl
- Living area range: 1750-2000 SqFt
Lot
- Lot size: 5,227 sqft
- Features: None
Parking
- Total spaces: 2
- Parking features: Attached,Garage
- Has garage: Yes
- Attached garage spaces: 2
- Covered spaces: 2