
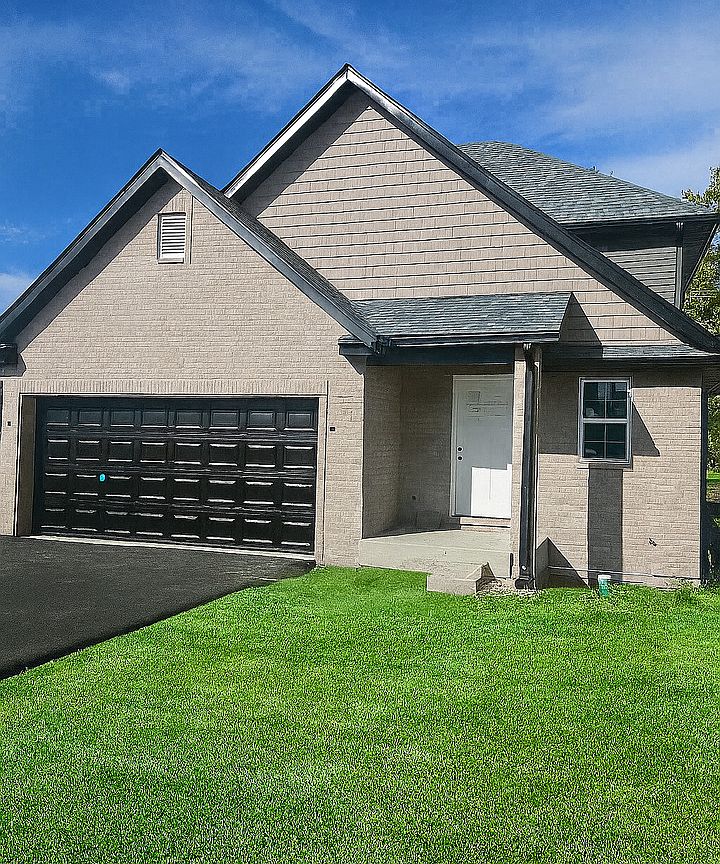


738 E 155th St, Phoenix, IL, 60426
4beds
3baths
2,200sqft
$389,900
$177price/sqft
$3,364/moest. monthly cost
$134,560/yrincome needed
About This Home
Affordable New Construction Featuring 4 bedrooms, 2.5 baths, and a 2-car attached garage. The contemporary kitchen boasts stainless steel appliances and an island, all part of an open floor plan concept. Enjoy a family room with vaulted ceilings and a full basement. Additional lots are available, and we can build to suit your needs. This is a must-see property. Call today for a viewing.
Getting Around
43
 Car-Dependent
0
 Very Limited Transit
40
 Somewhat Bikeable
Schools
--
5/10
2/10
Construction
Condition
- Property condition: New Construction
- New construction: Yes
Materials
- Construction materials: Vinyl Siding,Brick
Type & Style
- Home type: SingleFamily
- Architectural style: Contemporary
- Property subType: Single Family Residence
Interior
Appliances
- Laundry features: Main Level,None
Basement
- Has basement: Yes
- Basement: Unfinished,Partial
Bedroom2
- Level: Second
- Area: 120
- Dimensions: 12X10
Bedroom3
- Level: Second
- Area: 144
- Dimensions: 12X12
Bedroom4
- Level: Second
- Area: 144
- Dimensions: 12X12
Bedrooms & Bathrooms
- Bedrooms: 4
- Bathrooms: 3
- Full bathrooms: 2
- 1/2 bathrooms: 1
Dining Room
- Level: Main
- Area: 144
- Dimensions: 12X12
Family Room
- Level: Main
- Area: 192
- Dimensions: 16X12
Features
- Vaulted Ceiling(s),1st Floor Bedroom,1st Floor Full Bath,Walk-In Closet(s),Open Floorplan
- Flooring: Hardwood
- Attic: Unfinished
Heating & Cooling
- Heating features: Natural Gas
- Cooling features: Central Air
Interior Area
- Total structure area: 0
- Total interior livable area: 2,200 sqft
Kitchen
- Level: Main
- Area: 180
- Dimensions: 12X15
Laundry
- Level: Main
- Area: 30
- Dimensions: 3X10
Living Room
- Level: Main
- Area: 224
- Dimensions: 14X16
Master Bedroom
- Features: Bathroom (Full,Double Sink,Tub & Separate Shwr)
- Level: Main
- Area: 210
- Dimensions: 15X14
Property
Accessibility
- Accessibility features: No Disability Access
Details
- Parcel number: 29163210280000
- Special condition: List Broker Must Accompany
Features
- Stories: 2
Lot
- Lot size: 6,100 sqft
- Lot size dimensions: 50X122
Parking
- Total spaces: 4
- Parking features: Garage Door Opener,Yes,Garage Owned,Attached,Garage
- Has garage: Yes
- Attached garage spaces: 2
- Covered spaces: 2
- Has uncovered spaces: Yes