
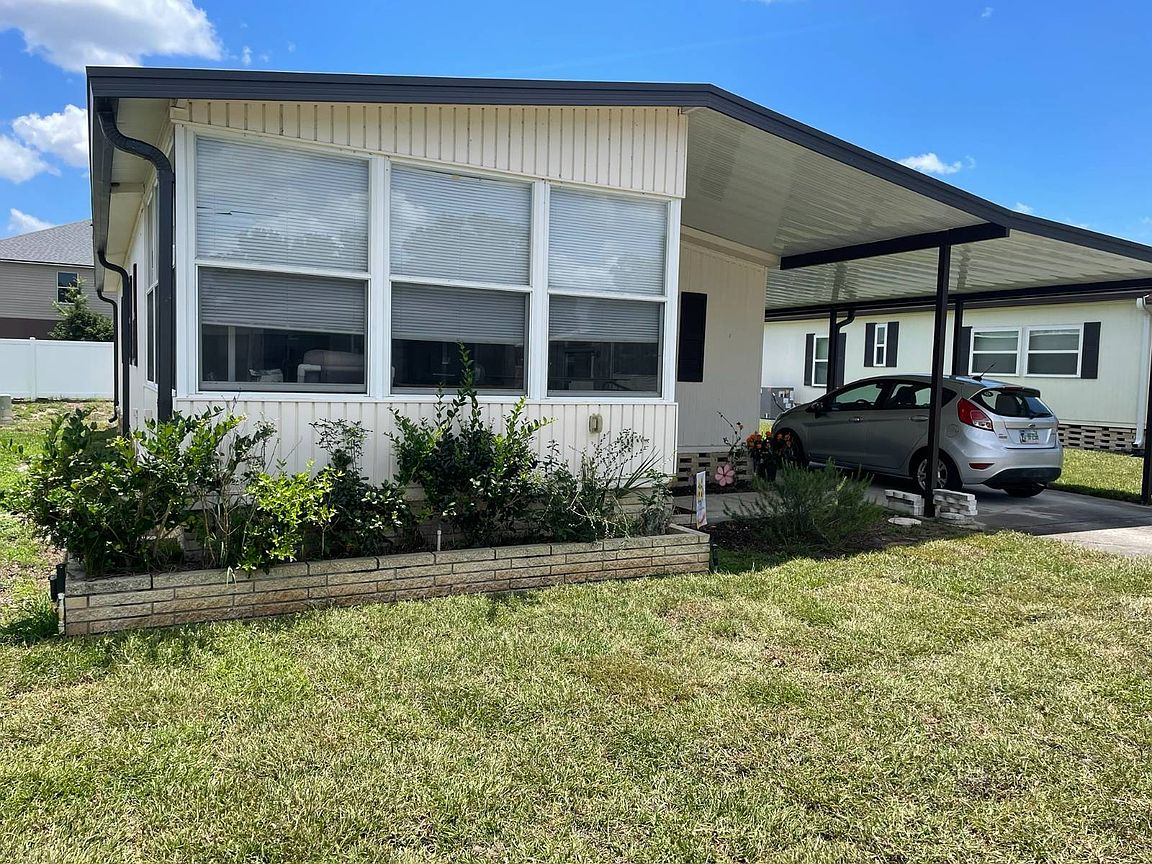


363 Alpine Dr #363, Winter Haven, FL, 33881
About This Home
Swiss Village / Lot #363 / 2 Bedroom/2 Bath / 1,200 Sq. Ft. / $62,000.00 This beautiful home boasts: 2024 roof, including plywood replacement, add on sealant and a 25 year TRANSFERABLE WARRANTY!! Mold, moisture and WDI inspections done in 2024. The living room and hallway, as well as the "little" bathroom, have new plywood sub-floors. Laminate wood flooring in the living room and 1/4" beautiful Smokey Italian tile flooring, new vanity and medicine cabinet, & toilet in the bathroom. All work has been done with companies that are licensed and insured, and there's paperwork to back up the improvements. New 2026 Whirlpool refrigerator and stove + 2 new ceiling fans 2025 have been updated. A/C upgraded, in 2023, and ventilation system has had a complete cleaning in early 2026, after all upgrades and repairs were completed. Brand new lawn 6/2026, with an excellent sprinkler system adds to the curb appeal. This home is a must see! Schedule your tour today!
Getting Around
 Car-Dependent
 Very Limited Transit
 Somewhat Bikeable
Schools
Construction
Condition
- Year built: 1981
Materials
- Roof: Asphalt
- Construction materials: Aluminum Siding
Notable Dates
- Major remodel year: 2023
Type & Style
- Home type: MobileManufactured
- Property subType: Manufactured Home
Interior
Appliances
- Appliances included: Dishwasher,Dryer,Refrigerator,Microwave,Oven,Washer
Basement
- Area: 0
Bedrooms & Bathrooms
- Bedrooms: 2
- Bathrooms: 2
- Full bathrooms: 2
Features
- Flooring: Tile,Vinyl
- Finished area above ground: 1,200
Heating & Cooling
- Heating features: Electric,Heat Pump
- Cooling features: Central
Interior Area
- Total structure area: 1,200
- Total interior livable area: 1,200 sqft
Kitchen
- Features: Open,Laminate Counters
Property
Details
- On leased land: Yes
- Lease amount: 739
Features
- Patio & porch: Covered Porch,Enclosed Porch
- Exterior features: Sprinkler System
- Has view: Yes
- View description: Private,Street
Parking
- Parking features: Driveway
- Has uncovered spaces: Yes
- Carport: Yes