



1406 State Highway 21 E, Crockett, TX, 75835
About This Home
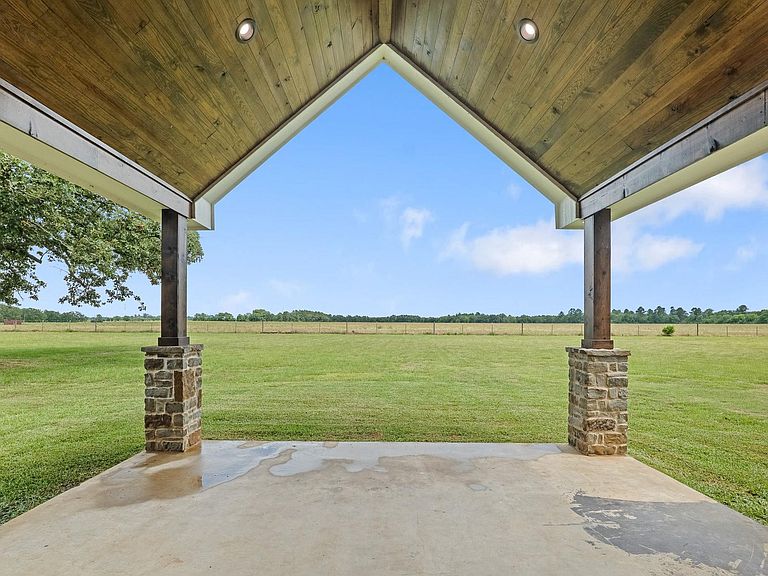
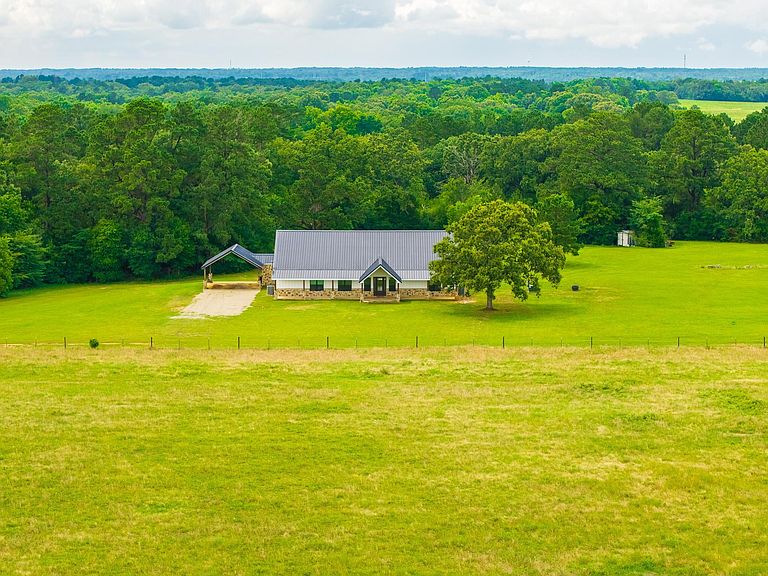
A rare opportunity to own a true legacy ranch with limitless potential. Tucked less than 2 miles from the Loop in Crockett, this 175-acre luxury property delivers the best of both worlds—unparalleled peace and privacy with instant access to town conveniences—making it a smart investment. Completed in 2026, the custom 6-bedroom residence was designed for grand living and effortless entertaining. Light-filled interiors offer abundant space for family and guests, while two expansive porches—front and back—frame sweeping views of rolling pastures and big Texas skies. Step outside to your private, 8-acre stocked lake—ideal for fishing at sunrise, gathering at sunset, and creating memories that span generations (Not to mention great whitetail hunting). An existing RV hookup adds instant income potential or flexibility for visiting friends. Whether you envision a family ranch, development opportunity or a income producing investment venture this property can make those dreams come true.
Getting Around
 Car-Dependent
 Very Limited Transit
 Somewhat Bikeable
Schools
Construction
Condition
- Year built: 2026
Materials
- Foundation: Slab
- Construction materials: Stone,Wood
Type & Style
- Home type: SingleFamily
- Architectural style: Traditional
- Property subType: Farm
Interior
Appliances
- Appliances included: Disposal,Refrigerator,Double Oven,Gas Cooktop,Dishwasher
- Laundry features: Electric Dryer Hookup,Washer Hookup
Bedroom
- Level: Second
- Area: 168
- Dimensions: 12 x 14
Bedroom
- Level: Second
- Area: 144
- Dimensions: 12 x 12
Bedroom
- Level: First
- Area: 144
- Dimensions: 12 x 12
Bedroom
- Level: First
- Area: 117
- Dimensions: 13 x 9
Bedroom
- Level: First
- Area: 156
- Dimensions: 13 x 12
Bedrooms & Bathrooms
- Bedrooms: 6
- Bathrooms: 4
- Full bathrooms: 3
- 1/2 bathrooms: 1
Features
- High Ceilings,Vaulted Ceiling
- Flooring: Laminate,Wood
Heating & Cooling
- Heating features: Zoned
- Cooling features: Zoned
Interior Area
- Total structure area: 5,200
- Total interior livable area: 5,200 sqft
Primary Bedroom
- Level: First
- Area: 272
- Dimensions: 17 x 16
Property
Details
- Parcel number: 0004702
Features
- Stories: 2
- Fencing: Cross Fenced,Fenced
- Waterfront features: Lake
Lot
- Lot size: 175.44 Acres
- Features: Pasture,Cleared,Other,Wooded,50 or more Acres
Parking
- Total spaces: 2
- Parking features: Additional Parking,Attached Carport
- Covered spaces: 2
- Carport: Yes
- Carport spaces: 2