


9502 Humboldt Rd, Forest Ranch, CA, 95942
About This Home
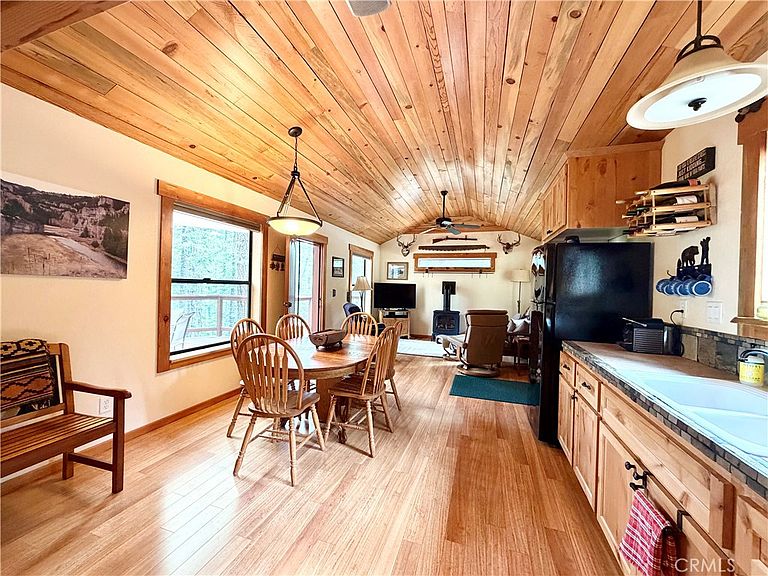
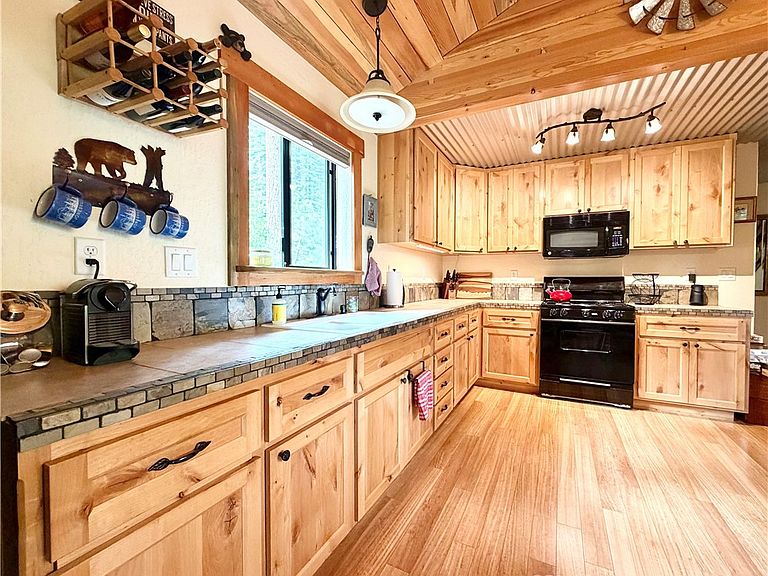
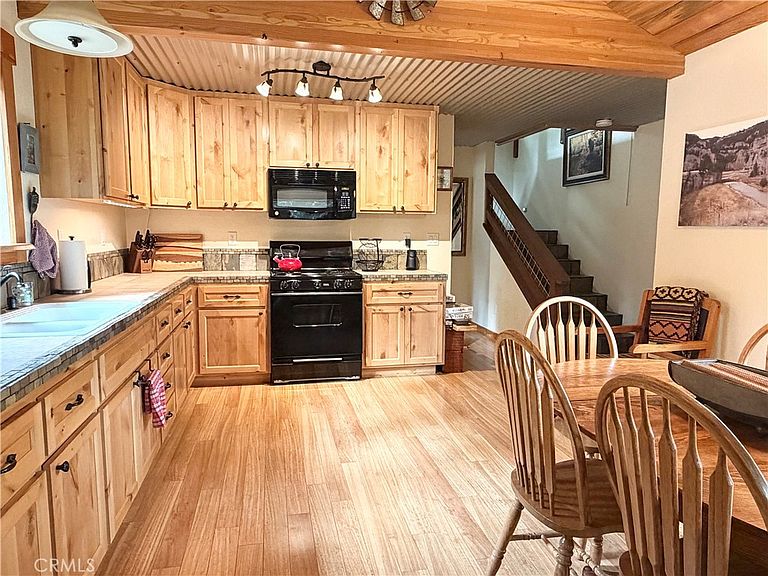
Escape to the mountains in beautiful Jonesville! Tucked among the pines and bordering a peaceful year-round creek, this well-crafted cabin offers the perfect blend of comfort, recreation, and mountain charm. The main level features a spacious bedroom with a sliding glass door leading to a private deck overlooking the creek, a full bathroom, and an inviting living area with vaulted wood ceilings and abundant natural light. Upstairs, the expansive loft provides ample sleeping space for family and guests, making it an ideal getaway for entertaining and creating lasting memories. Quality craftsmanship is evident throughout, from the custom wood finishes to the thoughtfully designed outdoor living spaces. Located directly across the intersection of Colby Mountain Road and countless recreational opportunities, you’ll enjoy easy access to hiking, biking, fishing, snowmobiling, and exploring the surrounding Lassen National Forest. Situated on Forest Service leased land, the property extends down to a serene creekside setting complete with a firepit area where you can relax and enjoy the sounds of the water. Whether you’re looking for a weekend retreat or summer escape, this Jonesville cabin is ready to enjoy.
Getting Around
 Car-Dependent
 Very Limited Transit
 Not Bike Friendly
Schools
Construction
Condition
- Year built: 2008
Materials
- Foundation: Permanent
- Roof: Composition
- Construction materials: Copper Plumbing
Type & Style
- Home type: SingleFamily
- Architectural style: Custom
- Property subType: Single Family Residence
Interior
Appliances
- Appliances included: Convection Oven,Gas Oven,Gas Range,Microwave,Refrigerator,Vented Exhaust Fan
- Laundry features: Electric Dryer Hookup,Gas Dryer Hookup,Inside
Bathroom
- Features: Bathroom Exhaust Fan,Closet,Separate Shower,Tile Counters
Bedroom
- Features: Bedroom on Main Level
Bedrooms & Bathrooms
- Bedrooms: 1
- Bathrooms: 1
- Full bathrooms: 1
- Main level bathrooms: 1
- Main level bedrooms: 1
Features
- Ceiling Fan(s),Bedroom on Main Level
- Window features: Double Pane Windows,Screens
- Flooring: Laminate,Tile
- Fireplace features: Free Standing,Gas
- Fireplace: Yes
- Common walls with other units/homes: No Common Walls
Heating & Cooling
- Heating features: Propane,Space Heater
- Cooling features: None
Interior Area
- Total interior livable area: 1,296 sqft
Kitchen
- Features: Kitchen/Family Room Combo,Tile Counters
Property
Details
- On leased land: Yes
- Lease amount: 1876
- Special condition: Standard
- Horse amenities: Riding Trail
Features
- Levels: Two
- Stories: 2
- Entry location: ground floor
- Pool features: None
- Patio & porch: Deck
- Spa features: None
- Fencing: None
- Has view: Yes
- View description: Mountain(s),Creek/Stream,Trees/Woods
- Has water view: Yes
- Water view: Creek/Stream
- Waterfront features: Creek
Lot
- Lot size: 0.47 Acres
- Features: Sloped Down
Parking
- Parking features: Gravel,Pull-through,RV Potential