



38599 Norwalk Rd, Litchfield, OH, 44253
About This Home
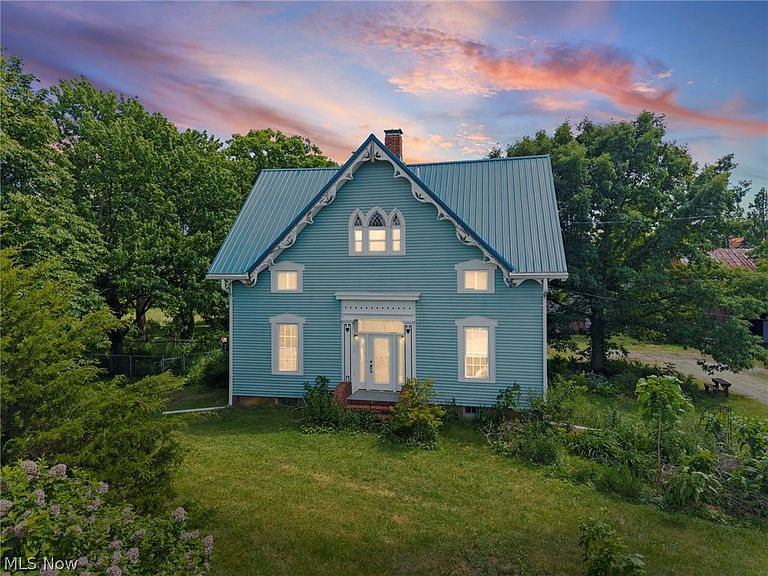
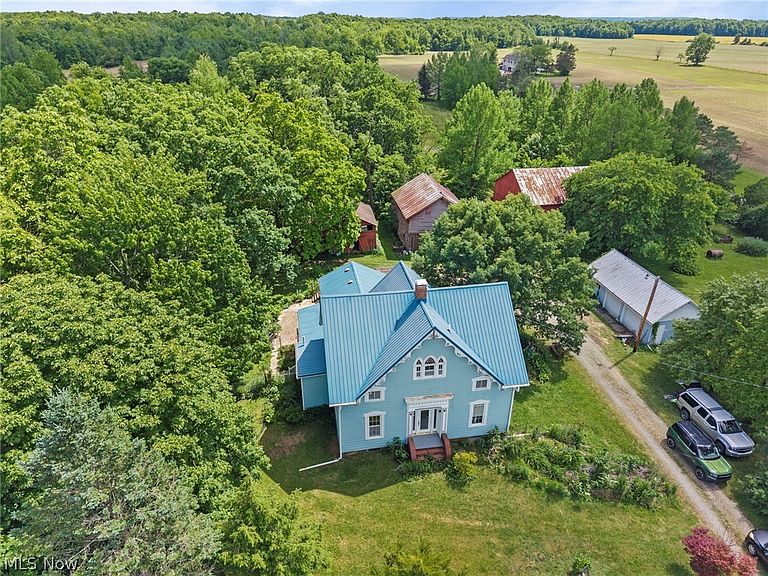
Nestled on 19.1 picturesque acres in the heart of the countryside, this exceptional homestead offers the perfect blend of rural charm, functionality, and modern comfort. Surrounded by scenic views, rolling green space, and two gently flowing creeks, this property is a private retreat where nature and tranquility take center stage. The stately 2,532-square-foot home has been thoughtfully maintained and features beautiful hardwood floors, new double-hung windows, vinyl siding, a durable metal roof, and the added comfort of two furnaces and a whole-house fan. Enjoy peaceful mornings and breathtaking sunsets from the spacious tiered deck overlooking your own slice of Ohio countryside. Approximately 8 acres are tillable, making this property ideal for hobby farming, livestock, gardening, or agricultural pursuits, while benefiting from a valuable agricultural tax reduction. Equestrian enthusiasts will appreciate the horse stalls, multiple barns, and expansive open acreage ready for riding or pasture use. The impressive outbuildings include three barns with electric and water service to one barn, providing endless possibilities for farming operations, equipment storage, workshops, or animal care. A large 50' x 30' dog run offers additional versatility for pet owners or breeders. Additional features include FREE GAS, city water, septic service, a two-car garage, and two root cellars—perfect for storage, preserving harvests, or embracing a self-sufficient country lifestyle. Whether you're dreaming of a working farm, equestrian estate, hobby homestead, or simply a peaceful country escape, this remarkable property offers space, privacy, and opportunity in a truly beautiful setting.
Getting Around
 Car-Dependent
 Very Limited Transit
 Somewhat Bikeable
Schools
Construction
Condition
- Property condition: Unknown
- Year built: 1900
Materials
- Roof: Metal
- Construction materials: Vinyl Siding
Type & Style
- Home type: SingleFamily
- Architectural style: Conventional
- Property subType: Single Family Residence
Interior
Basement
- Has basement: Yes
- Basement: Apartment
Bedrooms & Bathrooms
- Bedrooms: 3
- Bathrooms: 2
- Full bathrooms: 2
- Main level bathrooms: 1
Features
- Finished area above ground: 2,532
Heating & Cooling
- Heating features: Gas
- Cooling features: Attic Fan
Interior Area
- Total structure area: 2,532
- Total interior livable area: 2,532 sqft
Property
Details
- Parcel number: 1903051000011
Features
- Levels: Two
- Stories: 2
Lot
- Lot size: 19.10 Acres
Parking
- Total spaces: 2
- Parking features: Additional Parking
- Has garage: Yes
- Attached garage spaces: 2
- Covered spaces: 2