

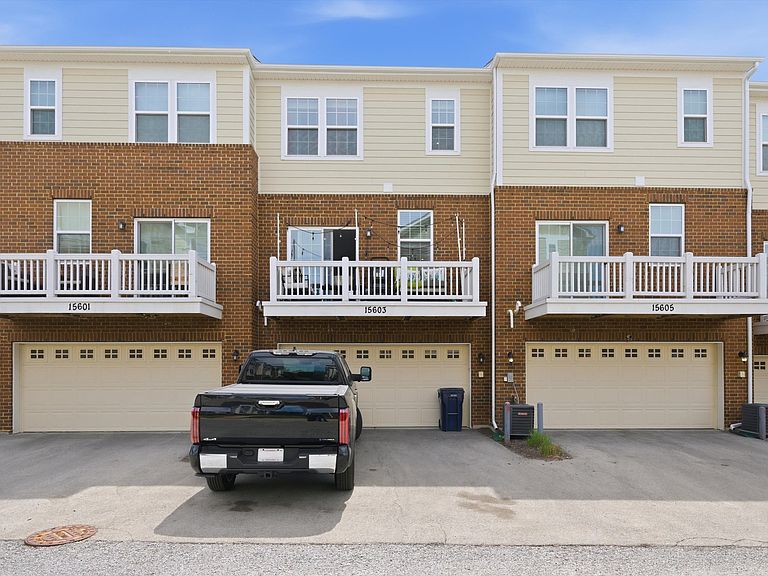


15603 Alice Mae Ct, Orland Park, IL, 60462
About This Home
Welcome to 15603 Alice Mae Court, a newly refreshed three story townhome in Colette Highlands, an established Orland Park community known for its convenient location, landscaped setting, and low maintenance lifestyle. The Conor model offers 1,873 square feet of thoughtfully designed living space with 3 bedrooms, 2 full baths, 2 half baths, a lower level family room, private balcony, and attached 2 car garage. Newly updated, this home offers a bright, move in ready feel across all three levels. The main living level features a spacious living room with oversized windows, recessed lighting, and hardwood style flooring that flows into the dining area and kitchen. The kitchen offers a large center island, quartz countertops, white cabinetry, stainless steel smart appliances, and sliding doors from the dining area to the private balcony.Upstairs, the primary suite features a tray ceiling, walk in closet, and private ensuite bath. Two additional bedrooms, a full hall bath, and bedroom level laundry complete the upper level. The entry level adds valuable flexible living space with a family room featuring a custom media wall, electric fireplace, beverage cooler, powder room, and direct access to the attached garage.The HOA provides exterior maintenance, lawn care, snow removal, water, and common area care, supporting an easy low maintenance lifestyle. Enjoy sidewalks, landscaped grounds, walking paths, and pond views, all near Centennial Park, Orland Square Mall, grocery stores, restaurants, Metra, and expressway access. This Colette Highlands townhome offers polished updates, generous space, and everyday convenience in a central Orland Park location. Schedule your private tour now!
Getting Around
 Car-Dependent
 Very Limited Transit
 Bikeable
Schools
Construction
Condition
- Year built: 2022
Materials
- Foundation: Concrete Perimeter
- Roof: Asphalt
- Construction materials: Brick
Type & Style
- Home type: Townhouse
- Property subType: Townhouse,Single Family Residence
Interior
Appliances
- Laundry features: Upper Level,Gas Dryer Hookup,Electric Dryer Hookup,In Unit,Laundry Closet
Basement
- Basement: None
Bedroom2
- Features: Flooring (Carpet),Window Treatments (Curtains/Drapes,ENERGY STAR Qualified Windows)
- Level: Third
- Area: 99
- Dimensions: 11X9
Bedroom3
- Features: Flooring (Carpet),Window Treatments (Curtains/Drapes,ENERGY STAR Qualified Windows)
- Level: Third
- Area: 100
- Dimensions: 10X10
Bedrooms & Bathrooms
- Bedrooms: 3
- Bathrooms: 4
- Full bathrooms: 2
- 1/2 bathrooms: 2
Dining Room
- Features: Flooring (Luxury Vinyl),Window Treatments (ENERGY STAR Qualified Windows)
- Level: Second
- Area: 160
- Dimensions: 16X10
Family Room
- Features: Flooring (Luxury Vinyl),Window Treatments (ENERGY STAR Qualified Windows)
- Level: Main
- Area: 240
- Dimensions: 15X16
Features
- Dry Bar,High Ceilings,Open Floorplan,Dining Combo,Granite Counters,Pantry
- Window features: Window Treatments,Drapes
- Flooring: Hardwood,Carpet
- Number of fireplaces: 1
- Fireplace features: Gas Starter,Family Room
- Fireplace: Yes
Heating & Cooling
- Heating features: Natural Gas
- Cooling features: Central Air
Interior Area
- Total structure area: 0
- Total interior livable area: 1,873 sqft
Kitchen
- Features: Flooring (Luxury Vinyl),Window Treatments (Curtains/Drapes,ENERGY STAR Qualified Windows)
- Level: Second
- Area: 144
- Dimensions: 16X9
Laundry
- Features: Flooring (Tile)
- Level: Third
- Area: 15
- Dimensions: 5X3
Living Room
- Features: Flooring (Luxury Vinyl),Window Treatments (Curtains/Drapes,ENERGY STAR Qualified Windows,Screens)
- Level: Second
- Area: 336
- Dimensions: 21X16
Master Bedroom
- Features: Flooring (Carpet),Window Treatments (Curtains/Drapes,ENERGY STAR Qualified Windows),Bathroom (Full,Double Sink,Shower Only)
- Level: Third
- Area: 208
- Dimensions: 16X13
Property
Accessibility
- Accessibility features: Main Level Entry,Visitor Bathroom,Disability Access
Details
- Parcel number: 27174040780000
- Special condition: Corporate Relo
- Other equipment: Ceiling Fan(s)
Features
- Patio & porch: Deck,Porch
Lot
- Lot size: 2,080 sqft
Parking
- Total spaces: 2
- Parking features: Asphalt,Garage Door Opener,Garage,Yes,Garage Owned,Attached
- Has garage: Yes
- Attached garage spaces: 2
- Covered spaces: 2
- Has uncovered spaces: Yes