


962 SW Richmond Cir SW, Palm Bay, FL, 32908
About This Home
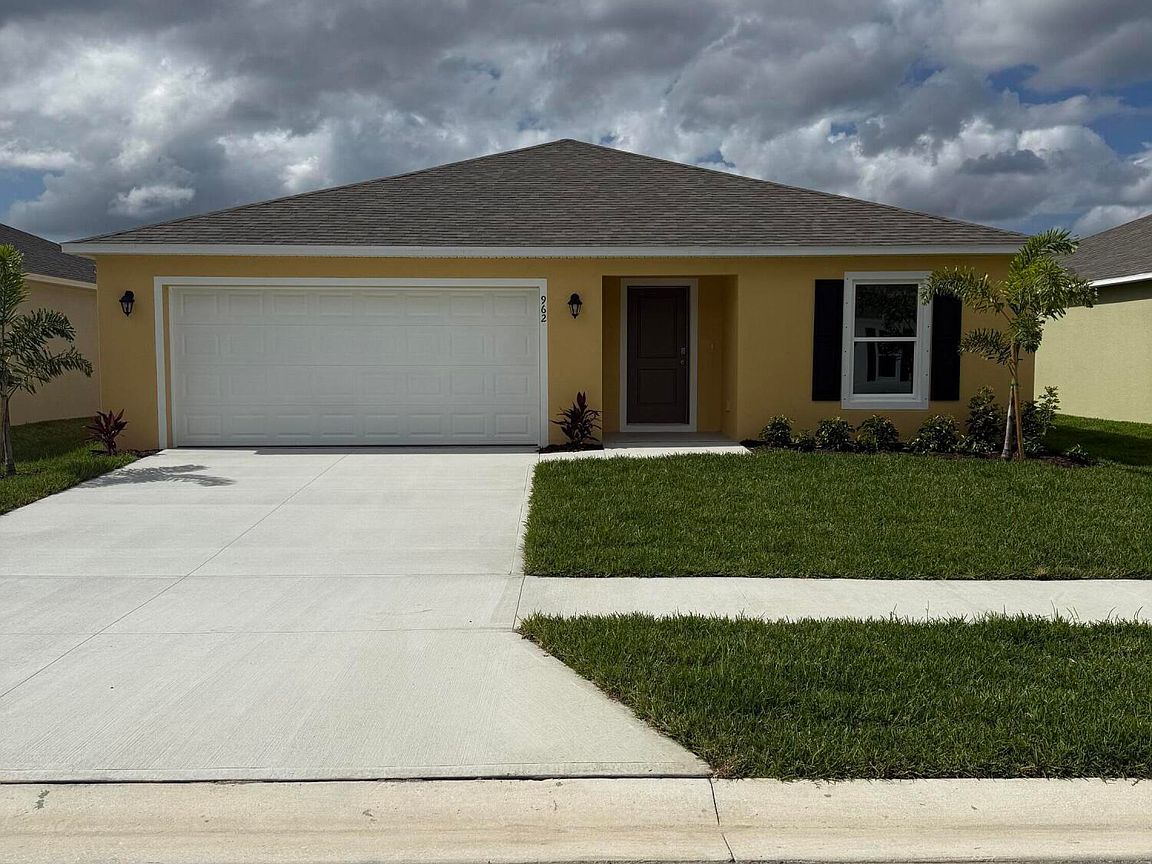
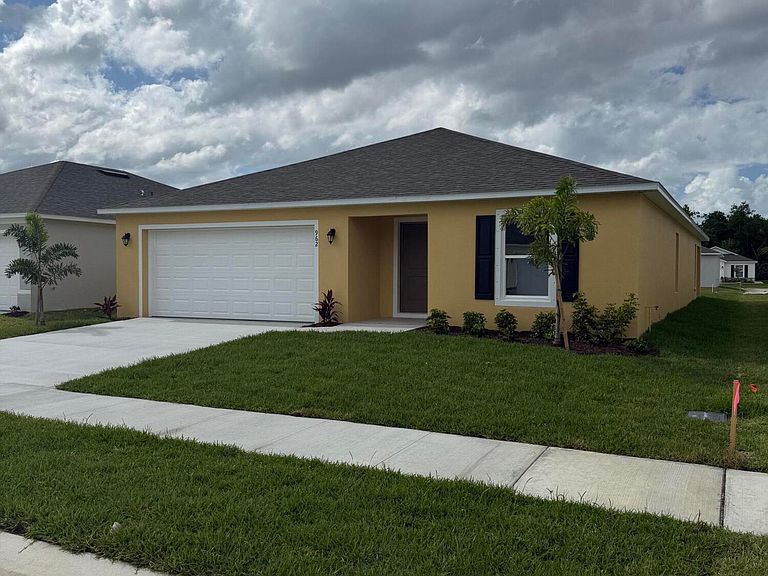
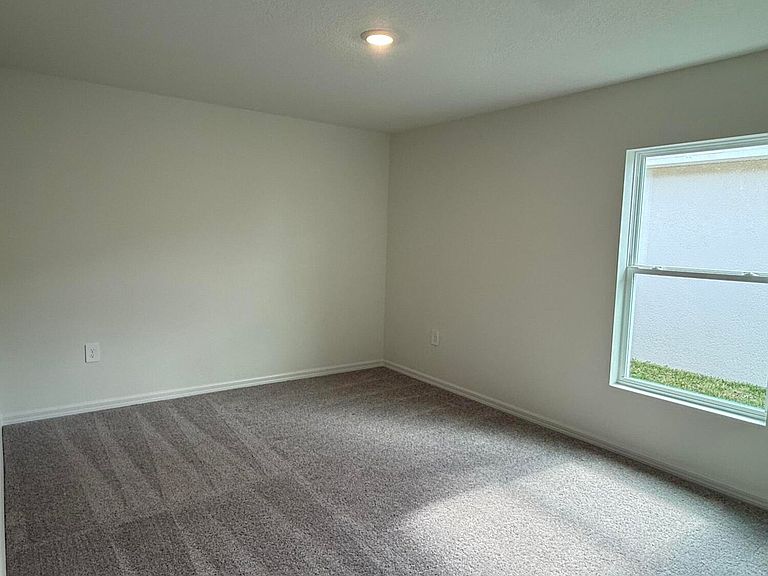
READY NOW!! NEW HOME - MOVE IN READY! The KING model has 4 bedrooms, 2 baths and 2 car garage. At the front of the home, you'll find a versatile bedroom that can easily be transformed into a den or office to suit your needs. The living room and dining area seamlessly flow together, creating a great sense of openness. Continuing into the kitchen, you'll be delighted by the abundance of counter space and cabinets. The kitchen also features a convenient breakfast bar, perfect for casual dining or socializing. Other bedrooms are situated on one side of the home, providing a dedicated space for rest and relaxation. The owner suite, located at the back of the home, boasts a spacious walk-in closet and an inviting bathroom. The laundry room is conveniently located within the home and connects directly to the two-car garage, offering ease and convenience in daily routines Floor Tile in main areas, carpeted bedrooms & quartz countertops.
Getting Around
 Car-Dependent
 Very Limited Transit
 Somewhat Bikeable
Schools
Construction
Condition
- New construction: Yes
- Year built: 2026
Materials
- Roof: Shingle
- Construction materials: Block
Type & Style
- Home type: SingleFamily
- Property subType: Single Family Residence
Interior
Appliances
- Appliances included: Dishwasher,Electric Range,Microwave
Bedroom2
- Level: Main
- Area: 156
- Dimensions: 12.00 x 13.00
Bedroom3
- Level: Main
- Area: 143
- Dimensions: 11.00 x 13.00
Bedroom4
- Level: Main
- Area: 121
- Dimensions: 11.00 x 11.00
Bedrooms & Bathrooms
- Bedrooms: 4
- Bathrooms: 2
- Full bathrooms: 2
Dining Room
- Level: Main
- Area: 110
- Dimensions: 11.00 x 10.00
Family Room
- Level: Main
- Area: 240
- Dimensions: 16.00 x 15.00
Features
- Flooring: Carpet,Tile
Heating & Cooling
- Heating features: Central,Electric
- Cooling features: Central Air,Electric
Interior Area
- Total structure area: 2,707
- Total interior livable area: 2,104 sqft
Master Bedroom
- Level: Main
- Area: 255
- Dimensions: 15.00 x 17.00
Other
- Level: Main
- Area: 160
- Dimensions: 16.00 x 10.00
Other
- Level: Main
- Area: 400
- Dimensions: 20.00 x 20.00
Property
Details
- Parcel number: 2936132500000.00055.00
- Special condition: Standard
Features
- Patio & porch: Covered,Rear Porch
Lot
- Lot size: 6,098 sqft
- Features: Sprinklers In Front,Sprinklers In Rear
Parking
- Total spaces: 2
- Parking features: Garage
- Has garage: Yes
- Attached garage spaces: 2
- Covered spaces: 2