



18437 Spring Hill Dr, Saucier, MS, 39574
About This Home
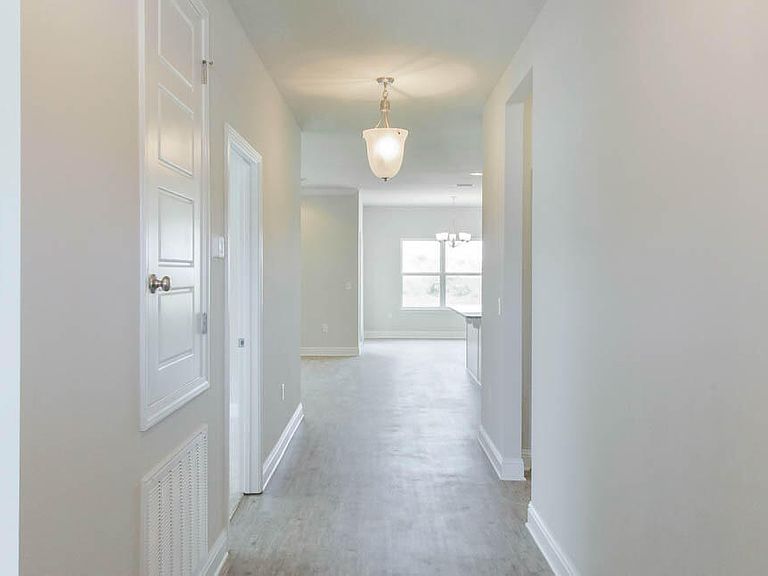
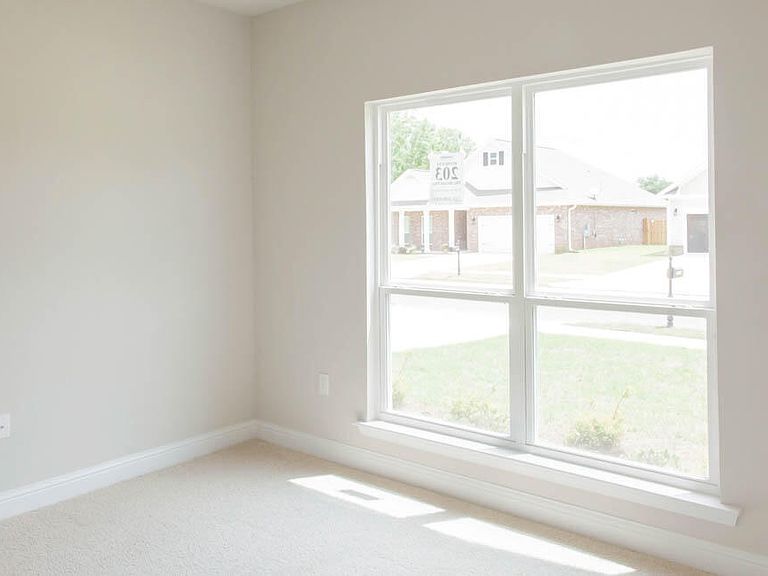
The Bristol floorplan offers three bedrooms, two bathrooms and a two-car garage with over 1,600 square feet of enjoyable living space. Entering the home, a short hall to one side leads to a bedroom, linen closet and a full bathroom with vanity and shower/tub combination. As you continue through the foyer there is another bedroom and adjacent to it is another short hall with a hall closet, access to the garage and entry to the laundry room. The laundry room offers a door into the primary bedroom's walk-in closet which leads into the primary bathroom. From the foyer as you enter the family room, it is open to the kitchen which offers stainless-steel appliances, shaker-style cabinetry, an island with granite countertops and an overhang that offers additional seating and a walk-in pantry. The Dining room is right off the kitchen and allows access to the covered porch. The primary bedroom sits to the back corner of the house with an attached ensuite and linen closet, dual sink vanity with granite countertops, separate water closet, standing shower and a large walk-in closet that also connects to the laundry room. The Bristol includes a Home is Connected smart home technology package which allows you to control your home with your smart device while near or away. Homes are built to FORTIFIED Gold Home™ standards. Pictures may be of a similar home and not necessarily of the subject property. Pictures are representational only.
Getting Around
 Car-Dependent
 Very Limited Transit
 Somewhat Bikeable
Schools
Construction
Condition
- Property condition: Under Construction
- New construction: Yes
- Year built: 2026
Materials
- Foundation: Slab
- Roof: Architectural Shingles
- Construction materials: Brick,Brick Veneer,HardiPlank Type
Type & Style
- Home type: SingleFamily
- Architectural style: Contemporary
- Property subType: Residential,Single Family Residence
Interior
Appliances
- Appliances included: Dishwasher,Disposal,Electric Range,Electric Water Heater,ENERGY STAR Qualified Appliances,Microwave,Plumbed For Ice Maker
- Laundry features: Electric Dryer Hookup,Laundry Room,Main Level,Washer Hookup
Bedrooms & Bathrooms
- Bedrooms: 3
- Bathrooms: 2
- Full bathrooms: 2
Features
- Ceiling Fan(s),Double Vanity,Entrance Foyer,Kitchen Island,Open Floorplan,Pantry,Smart Thermostat,Walk-In Closet(s)
- Window features: ENERGY STAR Qualified Windows,Screens
- Flooring: Vinyl
Heating & Cooling
- Heating features: Central,Electric,ENERGY STAR Qualified Equipment,Heat Pump
- Cooling features: Central Air,Electric,ENERGY STAR Qualified Equipment
Interior Area
- Total structure area: 1,672
- Total interior livable area: 1,672 sqft
Property
Details
- Parcel number: Unassigned
Features
- Levels: One
- Stories: 1
- Patio & porch: Front Porch,Rear Porch
- Exterior features: Lighting
- Fencing: None
Lot
- Lot size: 0.28 Acres
- Features: Interior Lot,Rectangular Lot
Parking
- Total spaces: 2
- Parking features: Attached,Direct Access,Concrete
- Has garage: Yes
- Attached garage spaces: 2
- Covered spaces: 2