




1950 Wild Rosewood Way, Winston Salem, NC, 27103
About This Home
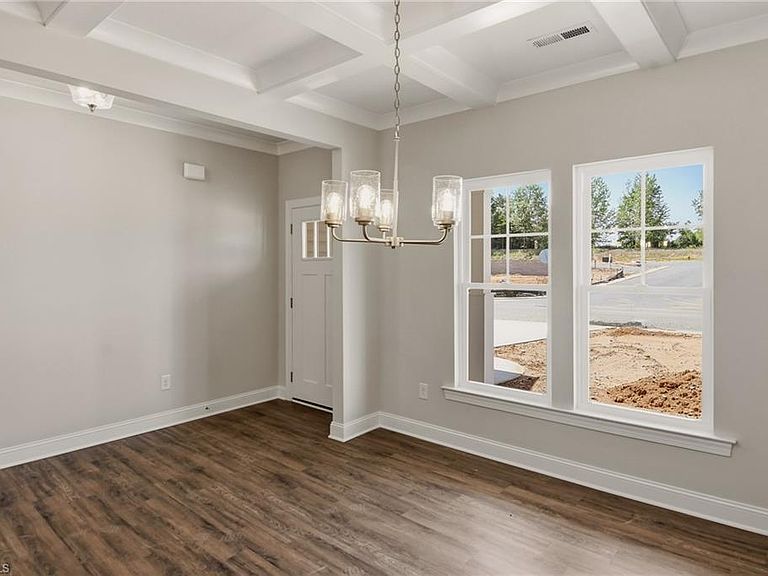
SUMMER PROMOTION! 10K BUILDER INCENTIVE! May be used toward closing costs and/or upgrade package....take advantage of the promotion and get a fence, window treatments, closing costs, etc...This thoughtfully designed new construction home features 4 bedrooms blending style and everyday functionality. A welcoming front porch sets the tone as you enter into a beautifully appointed dining room with coffered ceiling detail. The open concept kitchen features a large island and flows seamlessly into the spacious great room with a cozy gas log fireplace - perfect for entertaining or relaxing at home. Convenient drop zone just off the 2-car garage keeps everything organized, while upstairs you'll find all bedrooms along with a centrally located laundry room for added ease. Ideally situated just minutes from both hospitals, shopping, and dining, this home offers the perfect combination of convenience and modern living.
Getting Around
 Car-Dependent
 Very Limited Transit
 Somewhat Bikeable
Schools
Construction
Condition
- Property condition: New Construction
- New construction: Yes
- Year built: 2026
Materials
- Foundation: Slab
- Construction materials: Vinyl Siding
Type & Style
- Home type: SingleFamily
- Property subType: Stick/Site Built,Residential,Single Family Residence
Interior
Appliances
- Appliances included: Gas Water Heater
- Laundry features: Dryer Connection,Laundry Room,Washer Hookup
Bedroom2
- Level: Second
Bedroom3
- Level: Second
Bedroom4
- Level: Second
Bedrooms & Bathrooms
- Bedrooms: 4
- Bathrooms: 3
- Full bathrooms: 2
- 1/2 bathrooms: 1
- Main level bathrooms: 1
Dining Room
- Level: Main
Features
- Dead Bolt(s),Kitchen Island,Pantry,Solid Surface Counter
- Flooring: Vinyl
- Number of fireplaces: 1
- Fireplace features: Great Room
- Fireplace: Yes
- Attic: Access Only,Pull Down Stairs
- Finished area above ground: 2,197
Great Room
- Level: Main
Heating & Cooling
- Heating features: Forced Air,Natural Gas
- Cooling features: Central Air
Interior Area
- Total structure area: 2,197
- Total interior livable area: 2,197 sqft
Kitchen
- Level: Main
Master Bedroom
- Level: Second
Property
Details
- Parcel number: 6814215125
- Zoning: RS9
- Special condition: Owner Sale
Features
- Levels: Two
- Stories: 2
- Pool features: None
- Patio & porch: Porch
Lot
- Lot size: 0.10 Acres
Parking
- Total spaces: 2
- Parking features: Driveway,Garage,Attached,Garage Faces Front
- Has garage: Yes
- Attached garage spaces: 2
- Covered spaces: 2
- Has uncovered spaces: Yes