



3005 W Shasta Dr, Muncie, IN, 47303
5beds
3baths
2,204sqft
$344,900
$156price/sqft
$2,492/moest. monthly cost
$99,680/yrincome needed
About This Home
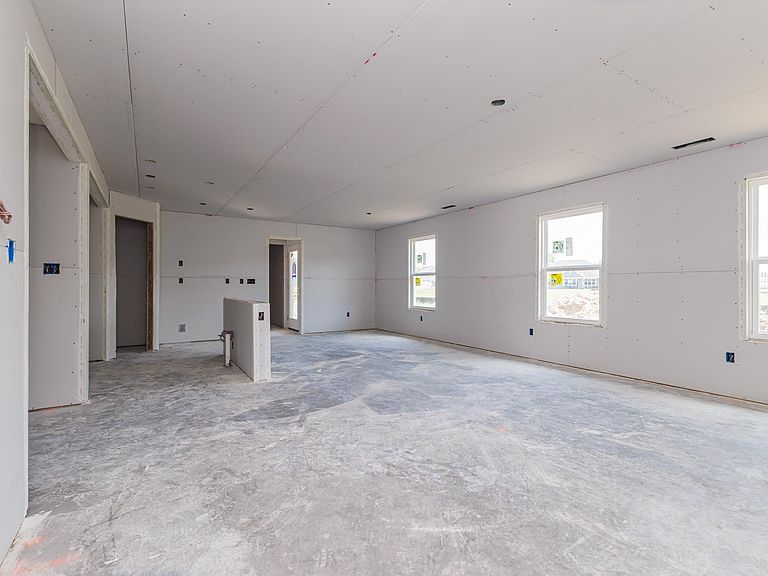
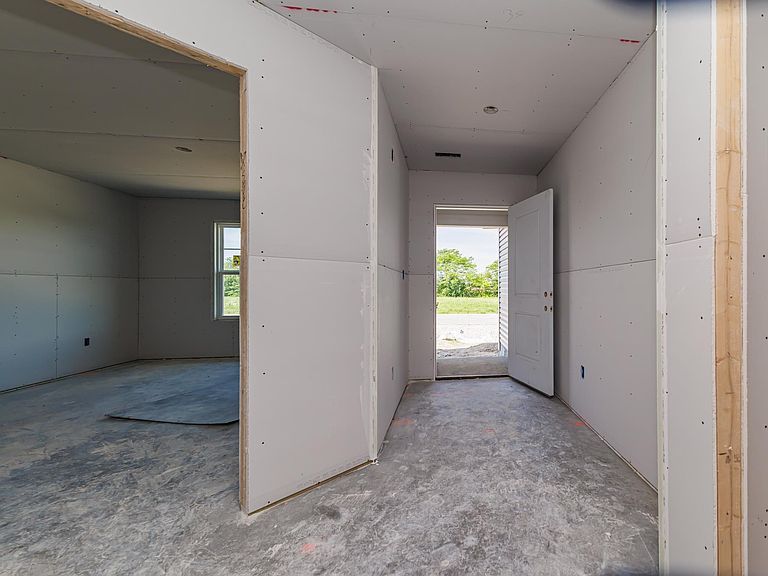
Brand new construction from renowned Indianapolis based builder Pendle Creek Homes. 5 bedrooms, with 4 upstairs and one on main. Primary suite has attached bath with garden tub, step in shower, double vanity, and two closets. 3 full baths, one of which is downstairs with tandem access from hallway and main level suite. Serene pond view from living room and kitchen, just behind the home. Kitchen island for extra storage and seating. Planned finishes include LaineKraft shaker front cabinetry in White Linen, white quartz countertops in kitchen and baths, Shaw plank flooring and carpet in Silver Dollar and Solid Whisper.
Getting Around
0
 Car-Dependent
0
 Very Limited Transit
25
 Somewhat Bikeable
Schools
7/10
7/10
8/10
Construction
Condition
- New construction: Yes
- Year built: 2026
Materials
- Foundation: Slab
- Roof: Shingle
- Construction materials: Vinyl Siding
Other
- Builder name: Pendle Creek Homes
Type & Style
- Home type: SingleFamily
- Architectural style: Contemporary
- Property subType: Single Family Residence
Interior
Bedroom1
- Level: Main
Bedroom2
- Level: Upper
Bedrooms & Bathrooms
- Bedrooms: 5
- Bathrooms: 3
- Full bathrooms: 3
- Main level bedrooms: 1
Features
- 1st Bdrm En Suite,Soaking Tub,Kitchen Island,Stand Up Shower,Main Level Bedroom Suite
- Flooring: Carpet,Laminate
- Fireplace features: None
- Finished area below ground: 0
- Finished area above ground: 2,204
Heating & Cooling
- Heating features: Electric
- Cooling features: Central Air
Interior Area
- Total structure area: 2,204
- Total interior livable area: 2,204 sqft
Kitchen
- Level: Main
- Area: 240
Living Room
- Level: Main
- Area: 224
Property
Details
- Parcel number: 180717311011.000006
Features
- Levels: Two
- Stories: 2
- Fencing: None
Lot
- Lot size: 0.42 Acres
- Features: Level,City/Town/Suburb
Parking
- Total spaces: 2
- Parking features: Attached,Concrete
- Has garage: Yes
- Attached garage spaces: 2
- Covered spaces: 2
- Has uncovered spaces: Yes