


61391 Indian Trail Rd, Ray, MI, 48096
About This Home
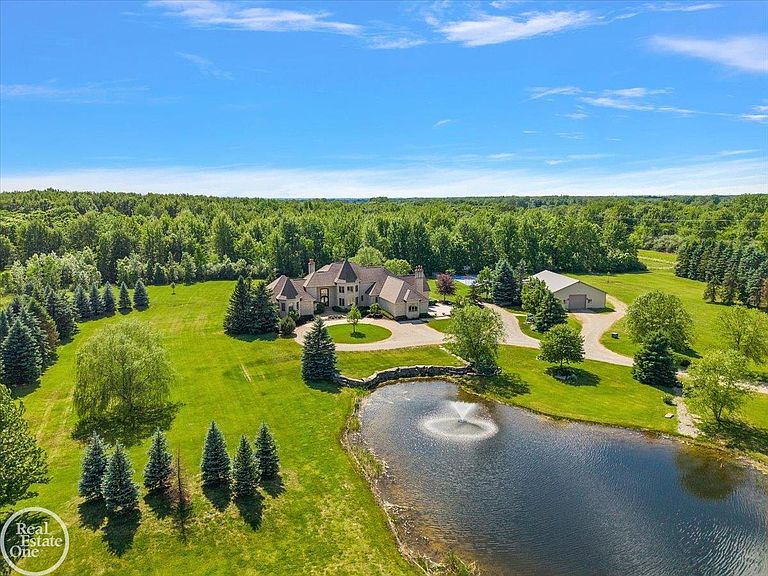
A Rare Find! Private 9.5-acre gated estate featuring a stunning 1 1/2 story home with built-in pool, tennis-sport court, large pond & 60' x 42' pole barn with cement floor. This decorator showcase home has over 9,000 sq. ft. of finely appointed living area that has been finished with only the finest materials & craftmanship. Entertainers' chef's gourmet island kitchen with commercial grade appliances & quartz countertops. Stately double torrent elevation with stunning entry door that leads you into the 2-story foyer & great room. 1st floor primary suite is almost 1,000 sq. ft. with luxury bathroom featuring his & her private quarters with individual walk-in closets. Formal dining area overlooks picturesque pond with fountain. Large hearth room off kitchen has 3rd fireplace. Finished lower level has 5th bedroom & 4th full bath. Beautiful patio areas around 22' x 44' built-in Saltwater Swimming Pool. Built -in firepit for nighttime enjoyment. Lighted sports court. Geo-thermal heating. This is a once-in-a-lifetime home and setting!!
Getting Around
 Car-Dependent
 Very Limited Transit
 Somewhat Bikeable
Schools
Construction
Condition
- Year built: 1998
Materials
- Foundation: Basement
- Construction materials: Brick,Stone
Type & Style
- Home type: SingleFamily
- Architectural style: Cape Cod
- Property subType: Single Family Residence
Interior
Appliances
- Appliances included: Bar Fridge,Dishwasher,Disposal,Dryer,Humidifier,Range/Oven,Refrigerator,Washer,Water Softener Owned,Gas Water Heater,Water Heater
- Laundry features: First Floor Laundry,Entry
Basement
- Has basement: Yes
- Basement: Daylight,Finished,Full,Sump Pump
Bathroom1
- Level: Entry
- Area: 418
Bathroom2
- Level: Second
Bathroom3
- Level: Second
- Area: 100
Bathroom4
- Level: Basement
- Area: 120
Bedroom1
- Level: Entry
- Area: 540
Bedroom2
- Level: Entry
- Area: 224
Bedroom3
- Level: Upper
- Area: 270
Bedroom4
- Level: Upper
- Area: 300
Bedroom5
- Level: Basement
- Area: 224
Bedrooms & Bathrooms
- Bedrooms: 5
- Bathrooms: 6
- Full bathrooms: 4
- 1/2 bathrooms: 2
Dining Room
- Level: Entry
- Area: 418
Family Room
- Level: Entry
- Area: 266
Features
- High Ceilings,Interior Balcony,Cathedral/Vaulted Ceiling,Sump Pump,Walk-In Closet(s),Pantry,Eat-in Kitchen
- Window features: Bay Window(s)
- Flooring: Ceramic Tile,Hardwood
- Number of fireplaces: 3
- Fireplace features: Family Room,Gas,Great Room,Living Room,Natural Fireplace,Wood Burning,Insert
- Fireplace: Yes
- Finished area below ground: 4,500
- Finished area above ground: 6,494
Heating & Cooling
- Heating features: Hot Water,Radiant,Humidity Control,Radiant Floor,Geothermal,Propane
- Cooling features: Ceiling Fan(s),Central Air,Heat Pump
Interior Area
- Total structure area: 11,379
- Total interior livable area: 10,994 sqft
Kitchen
- Level: Entry
- Area: 612
Living Room
- Level: Entry
- Area: 1015
Master Bedroom
- Level: First
Property
Details
- Parcel number: 210523300008
- Zoning description: Residential
- Special condition: Private
- Other equipment: Home Theater
Features
- Levels: Multi/Split,One and One Half
- Stories: 1
- Private pool: Yes
- Pool features: In Ground,Outdoor Pool
- Patio & porch: Patio,Porch,Terrace
- Exterior features: Lawn Sprinkler,Tennis Court(s)
- Has spa: Yes
- Spa features: Spa/Jetted Tub
- Has view: Yes
- View description: Park/Greenbelt
- Waterfront features: Pond
- Frontage type: Road
- Frontage length: 615
Lot
- Lot size: 9.58 Acres
- Features: Deep Lot - 150+ Ft.,Large Lot - 65+ Ft.,Rural,Irregular Lot
- Lot size dimensions: 615 x 279 x 557 x 649 x 392
Parking
- Total spaces: 3.5
- Parking features: 3 or More Spaces,Garage,Driveway,Attached,Electric in Garage,Garage Door Opener,Garage Faces Side,Direct Access
- Has garage: Yes
- Attached garage spaces: 3.5
- Covered spaces: 3.5