


811 Lansdowne Ave, Camden, NJ, 08104
About This Home
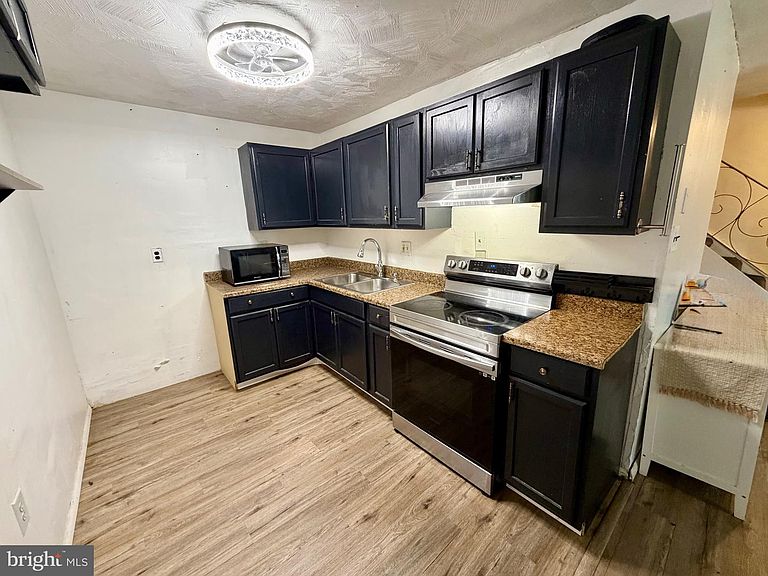
Welcome to 811 Lansdowne Avenue, boasting 4 bedrooms and 1.5 bathrooms, this property offers incredible long-term value. With key structural upgrades already completed and a unique, highly convenient layout, this home is ready for its next owner or savvy investor. From your private dedicated parking to the main entrance area at the side of the home, making it very private with a lovely fenced-in yard. Big-Ticket Capital Improvements Young Roof: The roof is only about six years old, offering years of worry-free protection and protecting your investment from day one. Upgraded Electrical: The electrical panel was completely updated just two years ago, with modern safety, reliability, and capacity for all your devices. Key Property Highlights Unbeatable Affordability: Benefit from low annual property taxes and no HOA fees, keeping your monthly carrying costs exceptionally low. Abundant Living Space: The generous layout features four true bedrooms, providing the perfect setup for a growing family, dedicated home offices, or rental potential. Convenient Dedicated Parking: Forget the stress of street parking; this home features its own private, dedicated parking space. Private Outdoor space: The large, fully private backyard serves as an ideal canvas for weekend barbecues, gardening, or a secure play area. Bonus Storage: A solid outdoor shed conveys with the property, offering ample room for landscaping equipment, tools, and seasonal gear, utility room and laundry on main floor and attic access from primary walk-in closet. Location & Convenience Situated in the Liberty Park neighborhood, this home offers seamless access to local transit, major commuter routes, and local employment hubs. Whether you are looking for a reliable primary residence or a high-yield investment property, 811 Lansdowne Avenue is a rare find in today's market. Schedule your private tour today before this opportunity is gone!
Getting Around
 Somewhat Walkable
 Some Transit
 Bikeable
Schools
Construction
Condition
- Year built: 1950
Materials
- Foundation: Slab
- Construction materials: Brick
Type & Style
- Home type: Townhouse
- Architectural style: Other
- Property subType: Townhouse
Interior
Appliances
- Appliances included: Electric Water Heater
Bedrooms & Bathrooms
- Bedrooms: 4
- Bathrooms: 2
- Full bathrooms: 1
- 1/2 bathrooms: 1
- Main level bathrooms: 1
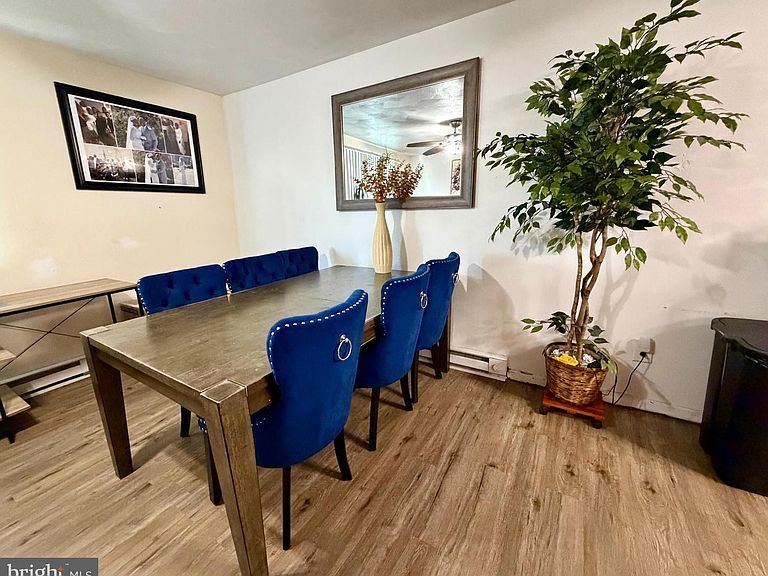
Dining Room
- Level: Main
Features
- Finished area below ground: 0
- Finished area above ground: 1,480
Heating & Cooling
- Heating features: Baseboard,Electric
- Cooling features: None
Interior Area
- Total structure area: 1,480
- Total interior livable area: 1,480 sqft
Kitchen
- Level: Main
Living Room
- Level: Main
Utility Room
- Level: Main
Property
Accessibility
- Accessibility features: Accessible Hallway(s)
Details
- Parcel number: 080041500065
- Zoning: RESIDENTIAL
- Special condition: Standard
- Exclusions: Personal Property
Features
- Levels: Two
- Stories: 2
- Pool features: None
Lot
- Lot size: 3,886 sqft
- Lot size dimensions: 35.00 x 0.00
Parking
- Total spaces: 1
- Parking features: Off Street