



3161 Olde Barrancas Ave #103, Pensacola, FL, 32507
About This Home
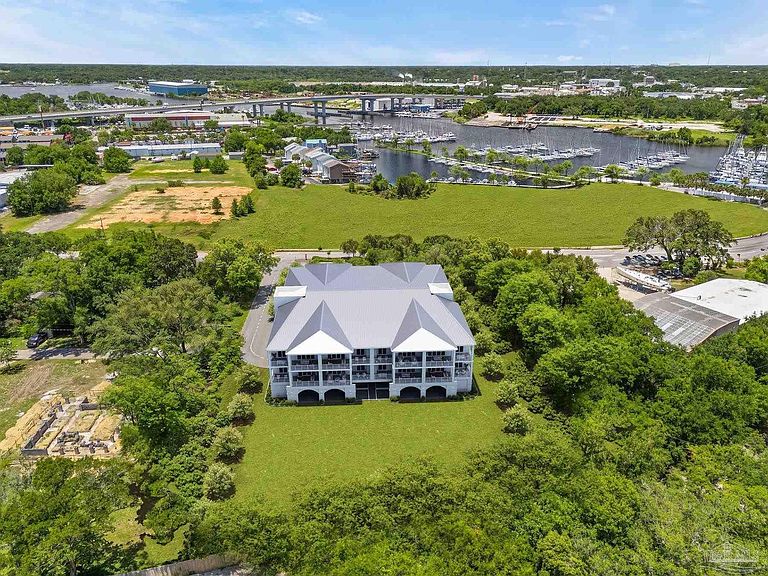
3161 Olde Barrancas Avenue is a boutique coastal condominium development located in the heart of the historic Barrancas district of Pensacola, Florida. Designed to complement the area's maritime charm and walkable waterfront lifestyle, the project features 16 luxury residential units with open-concept floor plans, high-end finishes, and expansive verandas. The architecture pays tribute to traditional coastal aesthetics while incorporating modern amenities, engineered for coastal resilience and low-maintenance materials. There are thoughtful details you’ll certainly appreciate like a hose bib on the terrace and a storage room for all your favorite things. The coffee bar—or bar-bar—comes with so much extra cabinetry you’ll never be short on space. And of course, there’s a dedicated spot for your golf cart and your bike—because the country club is just a quarter-mile down beautiful, tree-lined Bayshore Drive. Best of all, the massive lawns invite everything from Easter egg hunts to perfecting your fly-casting technique—spaces designed for fun, tradition, and making memories.
Getting Around
 Car-Dependent
 Minimal Transit
 Somewhat Bikeable
Schools
Construction
Condition
- Property condition: To Be Built
- New construction: Yes
- Year built: 2027
Materials
- Foundation: Pillar/Post/Pier
- Roof: Metal
- Construction materials: Block,Brick,Concrete,Frame,ICFs (Insulated Concrete Forms)
Type & Style
- Home type: Condo
- Architectural style: Contemporary, Traditional
- Property subType: Condominium
Interior
Appliances
- Appliances included: Electric Water Heater,Washer,Wine Cooler,Built In Microwave,Dishwasher,Disposal,Freezer,Microwave,Self Cleaning Oven
- Laundry features: Inside
Bedrooms & Bathrooms
- Bedrooms: 3
- Bathrooms: 4
- Full bathrooms: 3
- 1/2 bathrooms: 1
Features
- Baseboards,Ceiling Fan(s),High Speed Internet,Recessed Lighting
- Door features: Insulated Doors,Storm Door(s)
- Window features: Storm Window(s),Impact Resistant Windows
- Flooring: Tile,Laminate
Heating & Cooling
- Heating features: Heat Pump,Central
- Cooling features: Heat Pump,Central Air,Ceiling Fan(s)
Interior Area
- Total structure area: 2,240
- Total interior livable area: 2,240 sqft
Kitchen
- Level: First
- Area: 484
Living Room
- Level: First
- Area: 440
Master Bedroom
- Level: First
- Area: 168
Property
Details
- Parcel number: 592s302200001011
- Zoning description: Res Multi
Features
- Levels: One
- Stories: 1
- Pool features: None
- Patio & porch: Covered
- Exterior features: Balcony
- Fencing: Back Yard
- Has view: Yes
- View description: Bay,Bayou
- Has water view: Yes
- Water view: Bay, Bayou
Lot
- Lot size: 1.06 Acres
- Features: Central Access,Corner Lot
Parking
- Parking features: 2 Space/Unit,Covered,Guest,Side Entrance