

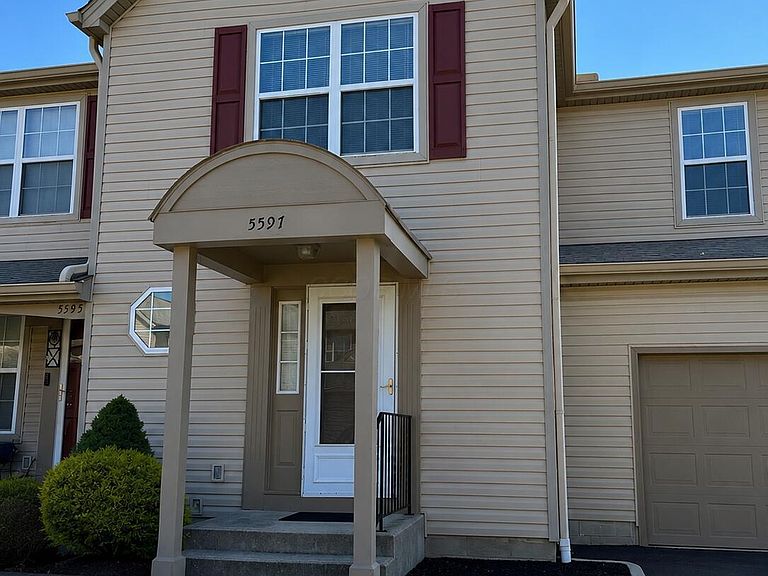
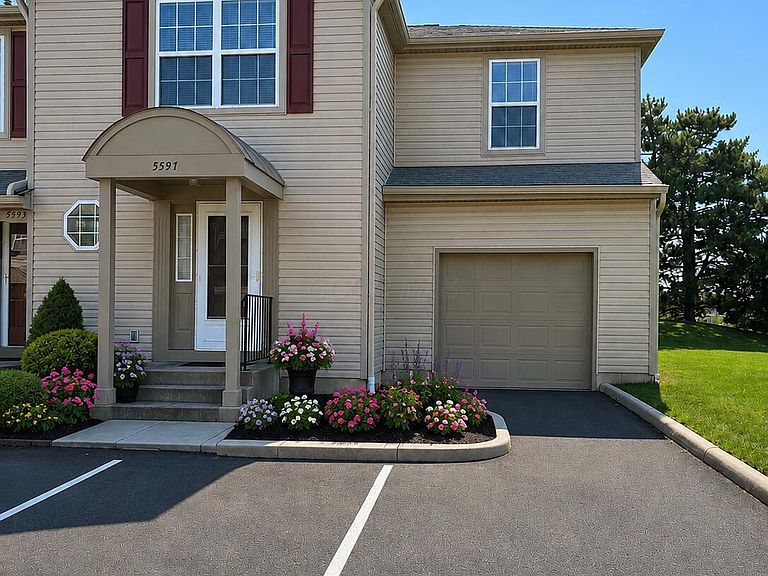

5597 Valencia Park Blvd #11E, Hilliard, OH, 43026
About This Home
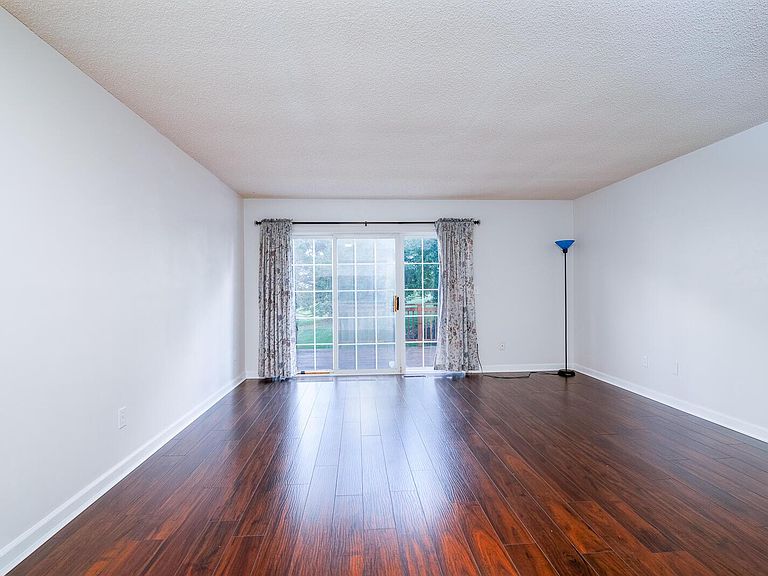
Welcome home to this beautifully maintained 3-bedroom, 2.5-bath condo offering the perfect blend of comfort, convenience, and low-maintenance living! Tucked beside a peaceful open field, this home provides a rare sense of privacy while still being close to everything you need. Step inside to discover a bright and inviting floor plan with generous living spaces designed for everyday living and entertaining. The kitchen offers ample cabinet and counter space and flows seamlessly into the dining and living areas. Upstairs, you'll find three spacious bedrooms, including a primary suite with its own private full bath. An additional full bath and convenient half bath provide plenty of space for family and guests. The partially finished basement adds valuable flexible living space that can be used as a recreation room, home office, fitness area, playroom, or media room. There's also additional storage space to help keep everything organized. Enjoy relaxing mornings and evening sunsets on the newly stained deck overlooking the open green space behind the property. The outdoor setting creates the perfect backdrop for grilling, entertaining, or simply unwinding after a long day. Major mechanical updates provide peace of mind, including a brand-new furnace and air conditioning system installed in November 2025, as well as a newer water heater. The washer and dryer will remain with the home, making your move even easier. Spacious one-car garage and an additional assigned parking space. Community amenities include a swimming pool, fitness center, and a scenic walking path. The location is hard to beat! Just minutes from popular restaurants, shopping centers, entertainment, grocery stores, and major freeway access, making commuting and daily errands simple and convenient. Whether you're a first-time buyer, downsizing, or looking for an investment opportunity, this move-in-ready condo offers comfort, convenience, and exceptional value.
Getting Around
 Somewhat Walkable
 Very Limited Transit
 Bikeable
Schools
Construction
Condition
- Year built: 1992
Materials
- Foundation: Block
Type & Style
- Home type: Condo
- Architectural style: Traditional
- Property subType: Condominium
Interior
Appliances
- Appliances included: Dishwasher,Gas Range,Gas Water Heater,Microwave,Refrigerator
- Laundry features: Electric Dryer Hookup
Basement
- Has basement: Yes
- Basement: Full
Bedrooms & Bathrooms
- Bedrooms: 3
- Bathrooms: 3
- Full bathrooms: 2
- 1/2 bathrooms: 1
Cooling
- Cooling features: Central Air
Features
- Flooring: Carpet,Vinyl
- Common walls with other units/homes: 1 Common Wall
Interior Area
- Total structure area: 1,380
- Total interior livable area: 1,880 sqft
Property
Details
- Parcel number: 560222974
- Special condition: Standard
Features
- Levels: Two
- Patio & porch: Deck
Lot
- Lot size: 435.60 sqft
Parking
- Total spaces: 1
- Parking features: Attached,Assigned
- Has garage: Yes
- Attached garage spaces: 1
- Covered spaces: 1
Climate Risk is Financial Risk
Every home has a financial story beyond the listing price. Below, you’ll see the climate risks that could affect this property — and in Bills & Affordability, how those risks may influence repairs, insurance, utilities, and long-term value.
Biggest Threats for This Home
- Cold Wave

- Hail

- Heat Wave

- Tornado

- Winter Weather

How This Home’s Risks Compare
FEMA Declared Disasters Across Ohio Counties
Understanding the Costs
Financial advisors generally recommend spending no more than 30% of your gross household income on housing costs. In practice, many households stretch to 35% or beyond — especially in high-cost markets.
Estimated Costs Today
| Monthly | Annual | |
|---|---|---|
| Mortgage | $1,313 | $15,756 |
| Home Insurance * | $82 | $984 |
| Property Taxes | $331 | $3,972 |
| Electricity | $201 | $2,419 |
| Total | $1,927 | $23,124 |
Income You'd Need if You Spent...
Ohio FAIR Plan Programs


How Costs Could Change Over Time
Climate risk is quickly impacting all of the major home ownership costs. Adjust the growth rates and percentage of income spent on housing below to see how your housing costs could change over the next 10 years — and what income you'd need to keep up.
Comparing Against the Market
Price Per Sq Ft
vs Other Active Listings
Avg $/sqft
vs Homes Sold Last Month
Median $/sqft
Current Market Trends
Median Price Per Square Foot
The median price per square foot of homes sold in this area each month. Compare this to this listing's price per square foot to gauge whether the home is priced in line with recent sales.
Historicals for This Listing
Zestimate History ($/sqft)
No zestimate history available
Price History
| Date | Event | Price |
|---|---|---|
| 2026-08-15 | Pending sale | $249,900 |
| 2026-08-04 | Price change | $249,900 |
| 2026-07-26 | Price change | $259,800 |
| 2026-06-17 | Listed for sale | $259,900 |
 View on Zillow