



1027 Horizon Ln, Chester, SC, 29706
About This Home
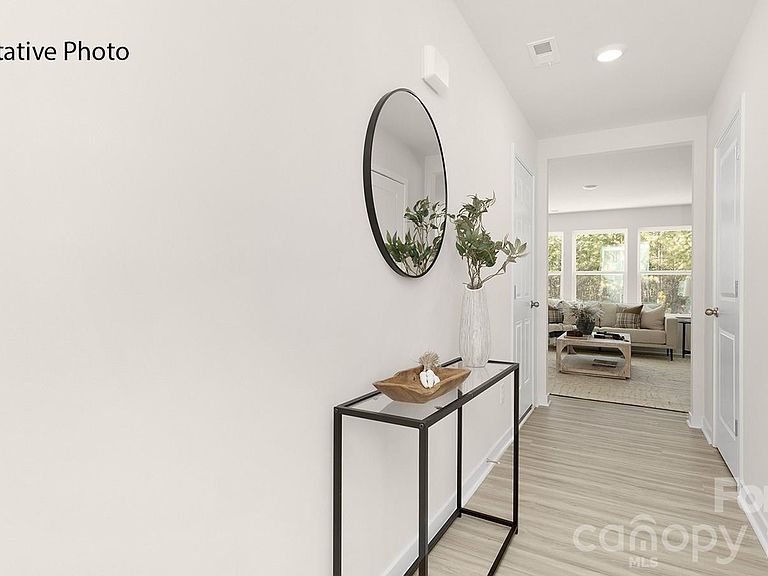
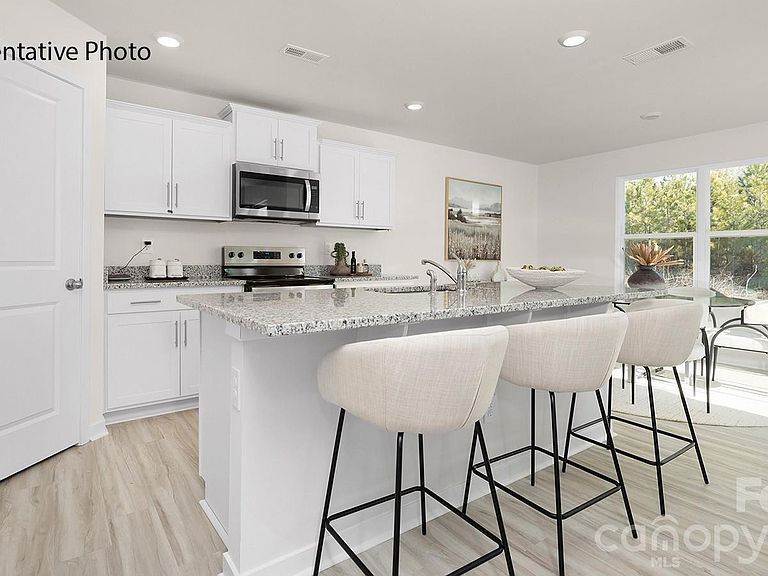
Come see 1027 Horizon Lane located in Chester, South Carolina! This bright and sunny home has 3 bedrooms, 2 1/2 baths and a beautiful open floor plan. Spacious kitchen with Quartz counters, large island, stainless steel electric range/microwave/dishwasher and pantry opens into family room with great yard. Charming Darwin plan boasts a "sunroom like" dining area-Many many windows and large patio. Elegant LVP durable floors throughout first floor main living space. Primary bedroom features large walk-in closet and luxurious bathroom with large shower and raised height vanity & dual sinks. Fully sodded yard garage ,opener with remote and 8' x10 rear patio all included! BRAND NEW HOME WITH COMPLETE BUILDERS WARRANTY! MOVE IN PACKAGE (REFRIGERATOR, WASHER-DRYER, AND BLINDS)
Getting Around
 Car-Dependent
 Very Limited Transit
 Somewhat Bikeable
Schools
Construction
Condition
- New construction: Yes
- Year built: 2026
Materials
- Foundation: Slab
- Roof: Fiberglass
- Construction materials: Vinyl
Other
- Builder model: Darwin A2
- Builder name: D.R. Horton
Type & Style
- Home type: SingleFamily
- Architectural style: Traditional
- Property subType: Single Family Residence
Interior
Appliances
- Appliances included: Dishwasher,Disposal,Electric Oven,Electric Water Heater,Microwave,Plumbed For Ice Maker
- Laundry features: Electric Dryer Hookup,Laundry Room,Upper Level
Bedroom S
- Features: Walk-In Closet(s)
- Level: Upper
- Area: 120
- Dimensions: 10' 0" X 12' 0"
Bedrooms & Bathrooms
- Bedrooms: 3
- Bathrooms: 3
- Full bathrooms: 2
- 1/2 bathrooms: 1
Family Room
- Level: Main
- Area: 268.38
- Dimensions: 14' 0" X 19' 2"
Features
- Kitchen Island,Open Floorplan,Pantry,Walk-In Closet(s)
- Flooring: Carpet,Vinyl
- Finished area below ground: 0
- Finished area above ground: 1,749
Heating & Cooling
- Heating features: Electric,Zoned
- Cooling features: Central Air,Dual,Zoned
Interior Area
- Total structure area: 1,749
- Total interior livable area: 1,749 sqft
Kitchen
- Features: Kitchen Island,Open Floorplan
- Level: Main
- Area: 163.3786
- Dimensions: 14' 5" X 11' 4"
Laundry
- Level: Upper
Primary Bedroom
- Features: Open Floorplan
- Level: Upper
- Area: 186.2736
- Dimensions: 12' 1" X 15' 5"
Property
Details
- Parcel number: 0790402157000
- Zoning: R4
- Special condition: Standard
Features
- Levels: Two
- Stories: 2
Lot
- Lot size: 0.14 Acres
Parking
- Total spaces: 2
- Parking features: Driveway,Attached Garage,Garage Door Opener,Garage Faces Front,Garage on Main Level
- Has garage: Yes
- Attached garage spaces: 2
- Covered spaces: 2
- Has uncovered spaces: Yes