


214 Defilippe Drive, Statham, GA, 30666
About This Home
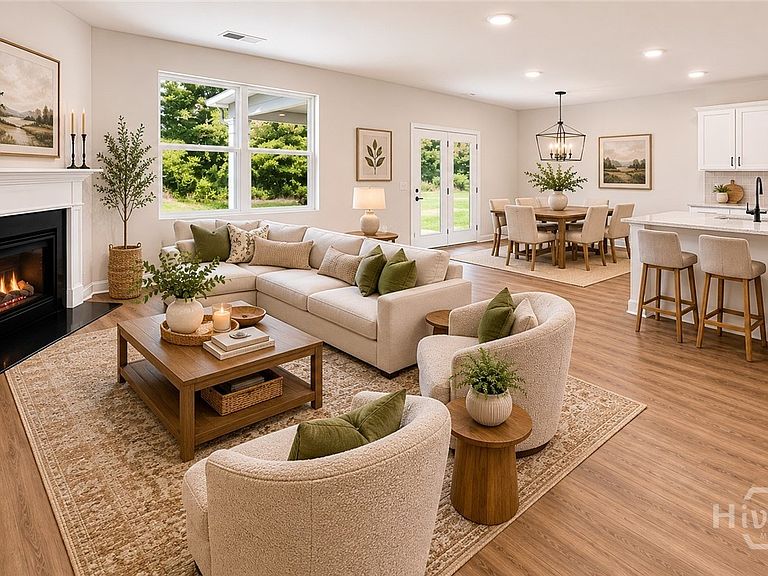
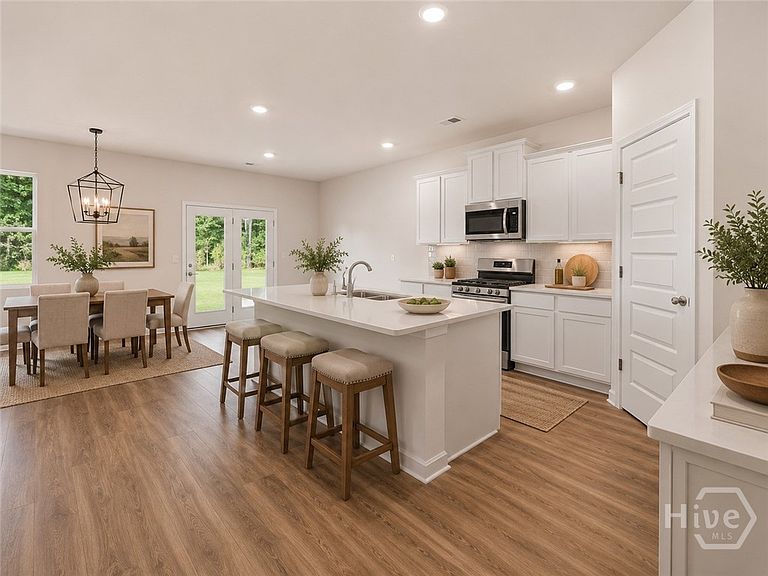
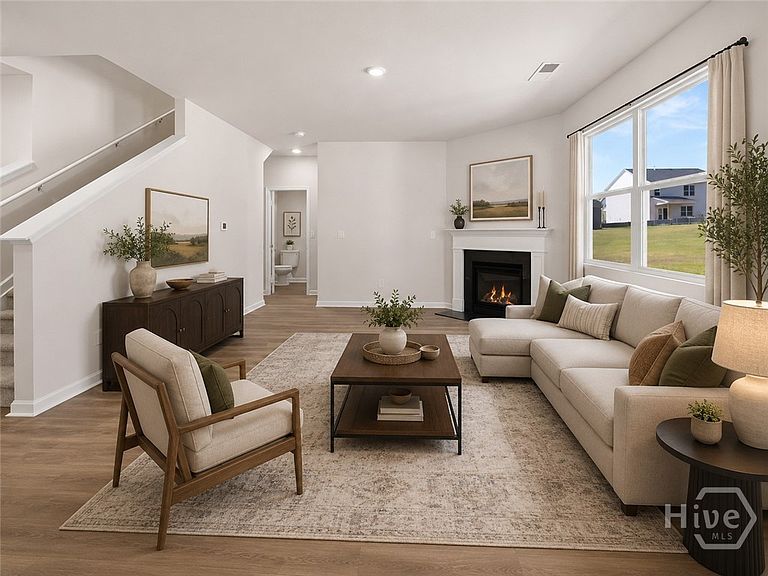
RATES AS LOW AS 4.99% AND SELLER PAID CLOSING COSTS ON SELECT INVENTORY!! BARROW COUNTY'S PREMIERE COMMUNITY features, a pool, tennis and pickle ball courts, walking trails, playground, and a clubhouse with serving kitchen and gathering room. Preserve at Dove Creek is a 100% USDA FINANCING qualified neighborhood. Must see the popular HAYDEN FLOOR PLAN 5 bedrooms, 3 FULL BATHS with owner suite and loft on the 2nd floor. Main floor features a guest bedroom with full bath along with 3 generous sized secondary bedrooms on 2nd floor. The Hayden offers a modern open concept layout beautiful kitchen with a large center island opens to the family room with a cozy fireplace. Separate flex room that can be used as a formal dining room or home office. Covered back patio, sharker soft close cabinet, quartz counter-top, and luxury vinyl flooring on the main level. Upstairs feature a large Owners suite with separate tub and shower and a big walk-in closet. Preserve at Dove Creek is located just 10 minutes from FORT YARGO STATE PARK and 20 minutes from ATHENS GA. We are located within 2.5 miles from 316, with easy access to the city and surrounding suburbs. ALL Homes are equipped with a Smart Home System. Photos used for illustrative purposes and do not depict actual home. Incentives and prices are subject to change at any time. Contracts are submitted on Builders forms only.
Getting Around
 Car-Dependent
 Very Limited Transit
 Somewhat Bikeable
Schools
Construction
Condition
- Property condition: Under Construction
- New construction: Yes
- Year built: 2026
Materials
- Foundation: Slab
- Roof: Composition
- Construction materials: Brick,Concrete
Other
- Builder name: D.R. Horton
Type & Style
- Home type: SingleFamily
- Architectural style: Traditional
- Property subType: Single Family Residence
Interior
Appliances
- Appliances included: Some Gas Appliances,Dishwasher,Disposal,Gas Water Heater,Microwave,Oven,Plumbed For Ice Maker,Range
- Laundry features: Laundry Room,Upper Level,Washer Hookup,Dryer Hookup
Basement
- Basement: None
Bedrooms & Bathrooms
- Bedrooms: 5
- Bathrooms: 3
- Full bathrooms: 3
- Main level bathrooms: 1
- Main level bedrooms: 1
Features
- Double Vanity,Garden Tub/Roman Tub,Kitchen Island,Pantry,Separate Shower
- Window features: Double Pane Windows
- Number of fireplaces: 1
- Fireplace features: Factory Built,Family Room,Gas,Gas Starter
- Fireplace: Yes
- Finished area above ground: 2,511
- Common walls with other units/homes: No Common Walls
Heating & Cooling
- Heating features: Central,Natural Gas,Zoned
- Cooling features: Central Air,Electric,Zoned
Interior Area
- Total interior livable area: 2,511 sqft
Property
Details
- Parcel number: XX121 233
- Zoning description: Single Family
- Special condition: Standard
Features
- Pool features: Community
- Patio & porch: Covered,Patio,Front Porch
- Has view: Yes
- View description: Panoramic
Lot
- Lot size: 10,019 sqft
- Features: Interior Lot,Level
Parking
- Total spaces: 2
- Parking features: Attached,Kitchen Level,Parking Available
- Has garage: Yes
- Attached garage spaces: 2
- Covered spaces: 2