

1312 Vibrant Rd, Charlotte, NC, 28215
3beds
3baths
1,813sqft
$354,990
$196price/sqft
$2,321/moest. monthly cost
$92,840/yrincome needed
About This Home
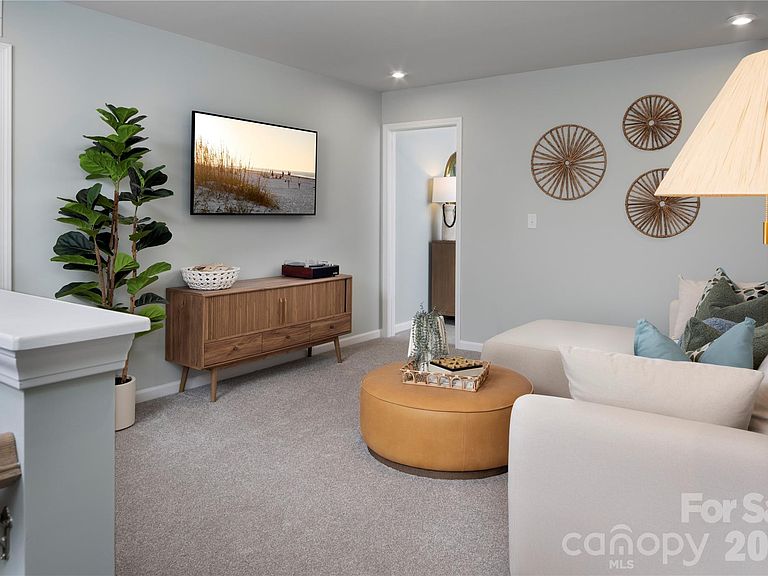
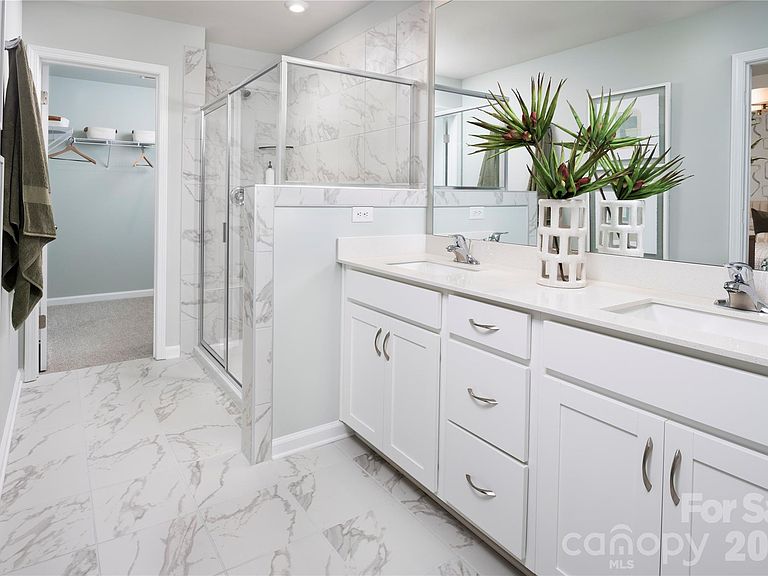
Welcome to the popular Aurora floorplan in the sought-after Stonesummit at Reedy Creek community. This well-designed townhome offers an open, functional layout with spacious living areas, abundant natural light, and modern finishes throughout. The seamless flow of the main living spaces is ideal for everyday living and entertaining. The upper level includes a private primary suite along with additional secondary bedrooms and bathrooms. Contemporary finishes and ample natural light enhance the home’s functional design. Conveniently located with easy access to Uptown Charlotte, shopping and dining in University City, live entertainment at PNC Music Pavilion, and outdoor recreation at Reedy Creek Nature Preserve and Park.
Getting Around
4
 Car-Dependent
29
 Some Transit
28
 Somewhat Bikeable
Schools
5/10
4/10
2/10
Construction
Condition
- New construction: Yes
- Year built: 2026
Materials
- Foundation: Slab
- Construction materials: Vinyl
Other
- Builder model: Aurora/Craftsman
- Builder name: Mattamy Homes
Type & Style
- Home type: Townhouse
- Property subType: Townhouse
Interior
Appliances
- Appliances included: Dishwasher,Disposal,Electric Range,Microwave
- Laundry features: Inside,Laundry Room,Upper Level,Washer Hookup
Bathroom Full
- Level: Upper
Bathroom Full
- Level: Upper
Bathroom Half
- Level: Main
Bedroom S
- Level: Upper
Bedroom S
- Level: Upper
Bedrooms & Bathrooms
- Bedrooms: 3
- Bathrooms: 3
- Full bathrooms: 2
- 1/2 bathrooms: 1
Dining Area
- Level: Main
Features
- Window features: Insulated Windows,Window Treatments
- Flooring: Carpet,Laminate,Vinyl
- Attic: Pull Down Stairs
- Finished area below ground: 0
- Finished area above ground: 1,813
Great Room
- Level: Main
Heating & Cooling
- Heating features: Electric,Forced Air,Heat Pump,Zoned
- Cooling features: Central Air,Electric,Heat Pump,Zoned
Interior Area
- Total structure area: 1,813
- Total interior livable area: 1,813 sqft
Kitchen
- Level: Main
Laundry
- Level: Upper
Loft
- Level: Upper
Primary Bedroom
- Level: Upper
Property
Details
- Parcel number: 10709561
- Zoning: R-8MF
- Special condition: Standard
- Other equipment: Network Ready
Features
- Levels: Two
- Stories: 2
- Entry location: Main
- Patio & porch: Front Porch,Patio
Lot
- Lot size: 0.05 Acres
Parking
- Total spaces: 1
- Parking features: Driveway,Garage on Main Level
- Has garage: Yes
- Attached garage spaces: 1
- Covered spaces: 1
- Has uncovered spaces: Yes