


2495 Forest Cedar Ln, Conroe, TX, 77301
About This Home
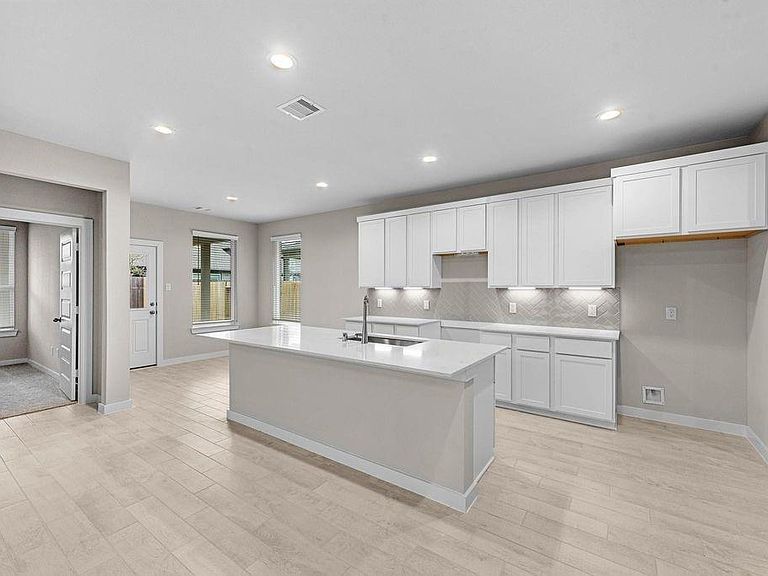
New Construction-Long Lake Ltd. Discover a thoughtfully designed new construction inventory home that blends style, space, and everyday comfort situated on a beautiful lot with NO BACK NEIGHBORS! This impressive two-story residence offers 2,837 square feet with 4 spacious bedrooms, 3.5 well-appointed bathrooms, and a convenient 2-car garage. The open-concept layout is ideal for modern living, featuring flexible gathering spaces and private retreats across both levels. Enjoy elevated details throughout, including high ceilings and open stairwell, all crafted to enhance comfort and functionality while showcasing today’s most desirable finishes. Whether entertaining guests or relaxing at home, this layout adapts beautifully to your lifestyle. Complete the experience in a setting that truly stands out, with a beautiful new pool and play area in Barton Creek Ranch.
Getting Around
 Car-Dependent
 Very Limited Transit
 Somewhat Bikeable
Schools
Construction
Condition
- New construction: Yes
- Year built: 2026
Materials
- Foundation: Slab
- Roof: Composition
- Construction materials: Brick,Stone
Other
- Builder name: Long Lake
Type & Style
- Home type: SingleFamily
- Architectural style: Traditional
- Property subType: Single Family Residence
Interior
Appliances
- Appliances included: ENERGY STAR Qualified Appliances,Disposal,Oven,Microwave,Free-Standing Range,Gas Range,Dishwasher
- Laundry features: Electric Dryer Hookup,Gas Dryer Hookup,Washer Hookup
Bedrooms & Bathrooms
- Bedrooms: 4
- Bathrooms: 4
- Full bathrooms: 3
- 1/2 bathrooms: 1
Features
- 3 Bedrooms Up,Primary Bed - 1st Floor,Walk-In Closet(s)
- Window features: Window Coverings
- Flooring: Carpet,Tile
Heating & Cooling
- Heating features: Natural Gas
- Cooling features: Electric
Interior Area
- Total structure area: 2,837
- Total interior livable area: 2,837 sqft
Kitchen
- Features: Breakfast Bar,Kitchen open to Family Room,Pantry,Under Cabinet Lighting
Master Bathroom
- Features: Half Bath,Primary Bath: Tub/Shower Combo,Secondary Bath(s): Tub/Shower Combo
Property
Details
- Parcel number: 807102
Features
- Stories: 2
- Patio & porch: Covered
Lot
- Lot size: 5,401 sqft
- Features: Back Yard,Subdivided,0 Up To 1/4 Acre
Parking
- Total spaces: 2
- Parking features: Attached
- Has garage: Yes
- Attached garage spaces: 2
- Covered spaces: 2