



112B Davenport Dr, Statesville, NC, 28677
About This Home
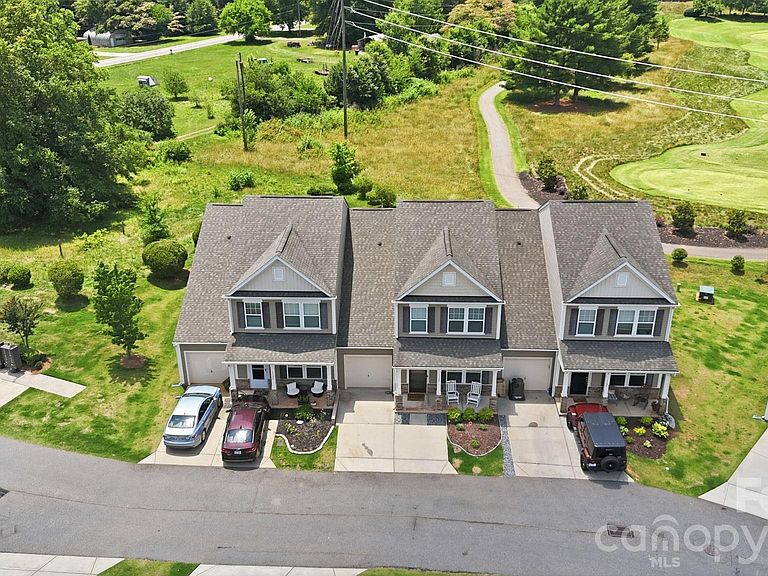
Welcome to this beautiful turnkey home. This updated 4-bedroom, 3-bathroom townhouse, perfectly positioned on the 2nd tee box of the prestigious Larkin Golf Course. With the 500 Club house in the center offering an upscale dining. This home offers the ideal blend of contemporary living and picturesque surroundings, making it a true sanctuary. The interior boasts a fresh, contemporary look with recently completed updates throughout. The open-concept floor plan allows for natural light to flood every corner, highlighting the sleek finishes and thoughtful design choices. The entire townhouse has been freshly painted in neutral tones, providing a clean and airy atmosphere that complements the modern aesthetic. Every room feels brand-new, offering a fresh canvas for you to make it your own.The open living and dining areas are ideal for both relaxing and entertaining. Large windows, frame the gorgeous golf course views, creating a serene backdrop.
Getting Around
 Car-Dependent
 Very Limited Transit
 Somewhat Bikeable
Schools
Construction
Condition
- Year built: 2018
Materials
- Foundation: Slab
- Construction materials: Vinyl
Type & Style
- Home type: Townhouse
- Property subType: Townhouse
Interior
Appliances
- Appliances included: Dishwasher,Disposal,Electric Range,Electric Water Heater,Microwave,Refrigerator with Ice Maker
- Laundry features: Electric Dryer Hookup,Laundry Room,Washer Hookup
Bathroom Full
- Level: Main
Bathroom Full
- Level: Upper
Bathroom Half
- Level: Main
Bedroom S
- Level: Upper
Bedroom S
- Level: Upper
Bedroom S
- Level: Upper
Bedrooms & Bathrooms
- Bedrooms: 4
- Bathrooms: 3
- Full bathrooms: 2
- 1/2 bathrooms: 1
- Main level bedrooms: 1
Features
- Attic Other,Kitchen Island,Open Floorplan,Pantry,Storage,Walk-In Closet(s)
- Door features: Storm Door(s)
- Flooring: Vinyl
- Attic: Other
- Finished area below ground: 0
- Finished area above ground: 2,015
Heating & Cooling
- Heating features: Electric,Heat Pump
- Cooling features: Central Air
Interior Area
- Total structure area: 2,015
- Total interior livable area: 2,015 sqft
Kitchen
- Level: Main
Loft
- Level: Upper
Primary Bedroom
- Level: Main
Property
Details
- Parcel number: 4742595873.000
- Zoning: R8MF
- Special condition: Standard
Features
- Levels: Two
- Stories: 2
- Entry location: Main
- Pool features: Community
- Patio & porch: Front Porch,Patio
- Exterior features: Lawn Maintenance
- Has view: Yes
- View description: Golf Course
Lot
- Lot size: 0.04 Acres
- Features: On Golf Course
- Lot size dimensions: 28 x 56
Parking
- Total spaces: 3
- Parking features: Driveway,Attached Garage,Parking Space(s) (Off Site),Garage on Main Level
- Has garage: Yes
- Attached garage spaces: 1
- Covered spaces: 1
- Has uncovered spaces: Yes
- Uncovered spaces: 2