

64-66 Ganong Dr, Saranac, NY, 12981
About This Home
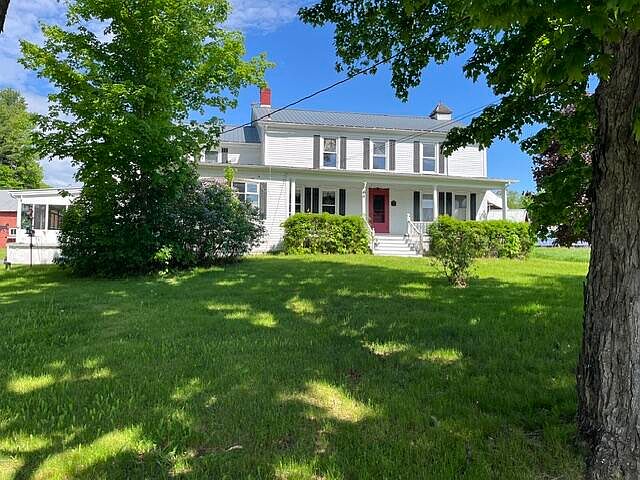
Discover a unique opportunity to own a historic 1880 farmhouse situated on 115.8 acres in Saranac. The spacious main residence offers 5 bedrooms and 2 baths, blending timeless character with generous living space. A standout feature of the property is the indoor pool, providing year-round enjoyment and recreation. The property also includes a barn and established trails throughout the acreage, offering plenty of opportunities for outdoor activities and exploration. Adding flexibility and value is a separate 2-bedroom, 1-bath apartment, ideal for guests, extended family, or potential rental income. With abundant space, versatile amenities, and endless possibilities, this exceptional property offers a rare combination of privacy, recreation, and income potential. Schedule your showing today!
Getting Around
 Car-Dependent
 Very Limited Transit
 Somewhat Bikeable
Schools
Construction
Condition
- Year built: 1880
Materials
- Foundation: Stone
- Roof: Metal
- Construction materials: Wood Siding
Type & Style
- Home type: SingleFamily
- Architectural style: Farmhouse
- Property subType: Farm
Interior
Appliances
- Appliances included: Built-In Range,Dishwasher,Freezer,Microwave,Range,Refrigerator,Washer/Dryer
- Laundry features: Laundry Closet,Main Level,Multiple Locations,Sink,Upper Level,Washer Hookup
Basement
- Has basement: Yes
- Basement: Concrete,Unfinished,Walk-Out Access
Bathroom
- Level: First
- Area: 84.8
- Dimensions: 10.6 x 8
Bathroom
- Level: Second
- Area: 56
- Dimensions: 8 x 7
Bathroom
- Level: Second
- Area: 114
- Dimensions: 12 x 9.5
Bedroom1
- Level: Second
- Area: 90
- Dimensions: 10 x 9
Bedroom2
- Level: First
- Area: 120
- Dimensions: 12 x 10
Bedroom2
- Level: Second
- Area: 135
- Dimensions: 15 x 9
Bedroom2
- Level: Second
- Area: 105
- Dimensions: 10 x 10.5
Bedroom3
- Level: First
- Area: 180
- Dimensions: 15 x 12
Bedroom3
- Level: Second
- Area: 135
- Dimensions: 15 x 9
Bedrooms & Bathrooms
- Bedrooms: 7
- Bathrooms: 4
- Full bathrooms: 3
- 1/2 bathrooms: 1
Dining Room
- Level: First
- Area: 119
- Dimensions: 7 x 17
Family Room
- Level: First
- Area: 225
- Dimensions: 15 x 15
Features
- Pantry
- Window features: Double Pane Windows
- Flooring: Carpet,Ceramic Tile,Hardwood,Linoleum,Luxury Vinyl,Tile
- Finished area below ground: 0
- Finished area above ground: 3,430
Heating
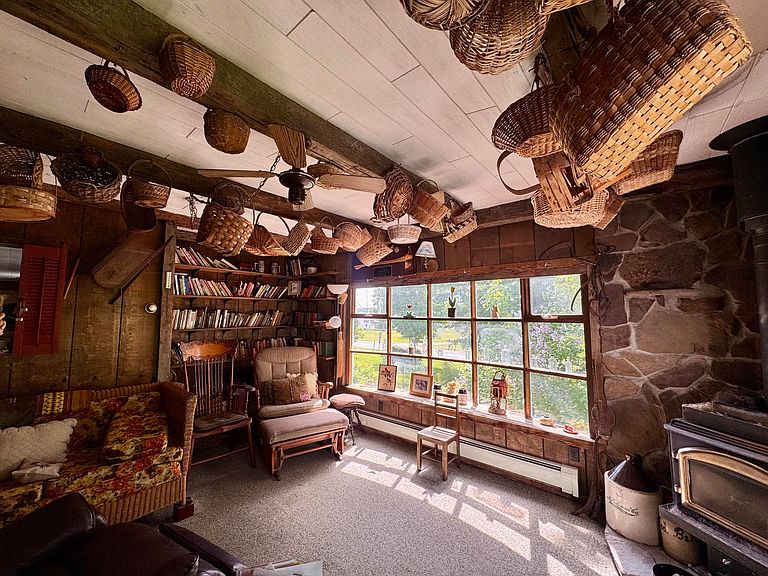
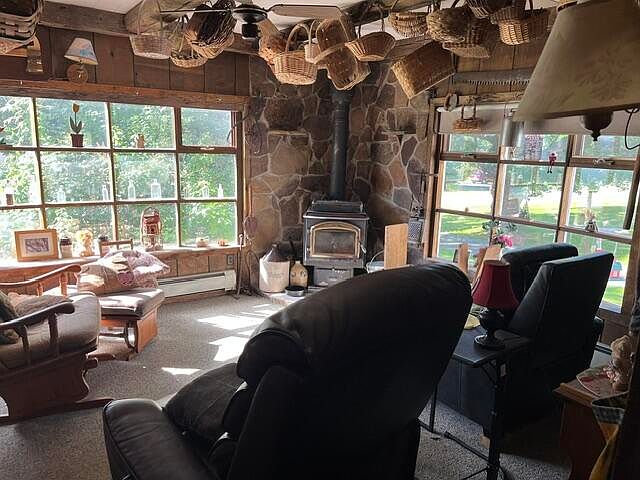
- Heating features: Baseboard,Natural Gas,Wood Stove,Zoned
Interior Area
- Total structure area: 3,430
- Total interior livable area: 3,430 sqft
Kitchen
- Level: First
- Area: 340
- Dimensions: 20 x 17
Kitchen
- Level: Second
- Area: 181.5
- Dimensions: 16.5 x 11
Laundry
- Level: First
- Area: 80
- Dimensions: 10 x 8
Living Room
- Level: First
- Area: 225
- Dimensions: 15 x 15
Living Room
- Level: Second
- Area: 168
- Dimensions: 12 x 14
Master Bedroom
- Level: First
- Area: 224
- Dimensions: 16 x 14
Master Bedroom
- Level: Second
- Area: 168
- Dimensions: 12 x 14
Office
- Level: First
- Area: 60
- Dimensions: 6 x 10
Other
- Level: First
- Area: 400
- Dimensions: 25 x 16
Property
Details
- Parcel number: 227.1227.1
- Other equipment: Generator
Features
- Levels: Multi/Split
- Stories: 2
- Pool features: Indoor
- Patio & porch: Front Porch,Rear Porch
- Exterior features: Rain Gutters
- Has view: Yes
- View description: Hills,Trees/Woods
Lot
- Lot size: 115.80 Acres
- Features: Cleared,Many Trees,Pasture,Views,Wooded
Parking
- Total spaces: 6
- Parking features: Additional Parking,Garage Door Opener,Gravel
- Has garage: Yes
- Has uncovered spaces: Yes
- Uncovered spaces: 4