




5609 Rainbow Falls St #23, Dublin, OH, 43016
About This Home
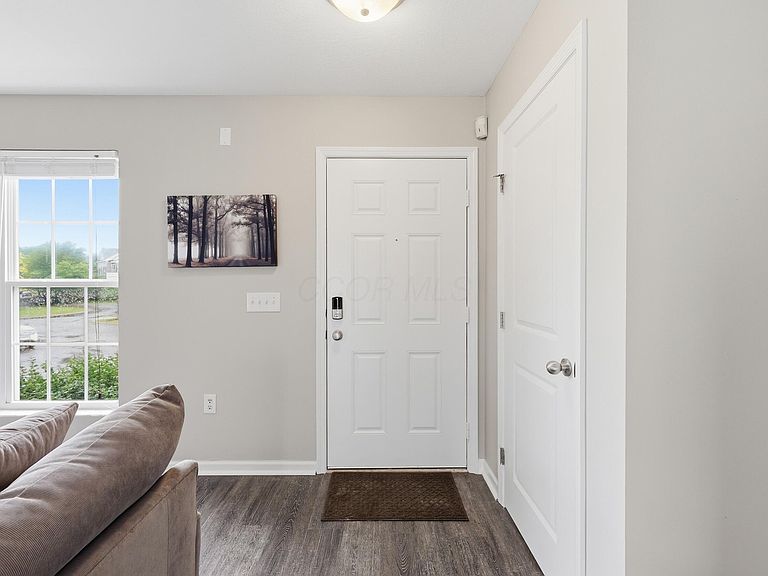
Welcome home to this beautiful, move-in-ready end unit in the highly desirable Falls at Hayden Run! Being an end unit, this home is flooded with incredible natural light from extra windows throughout. Step inside to the inviting main level, featuring durable and stylish luxury vinyl tile flooring and a bright, open flow. The kitchen comes fully equipped with sleek stainless steel appliances, perfect for the home chef. Peace of mind comes standard here, with both the HVAC system and the hot water tank completely replaced in 2023! Upstairs, you'll find two spacious bedroom suites, each featuring its own dedicated full bathroom. The finished lower level offers excellent flexible space for a rec room, home office, or gym, complete with a convenient half bath. Step outside to your private, fenced-in patio area--perfect for grilling or relaxing. Just a short walk across the patio leads to your large, detached two-car garage! Enjoy resort-style community amenities including a pool, clubhouse, and workout facility all just minutes from local shopping and dining.
Getting Around
 Car-Dependent
 Very Limited Transit
 Somewhat Bikeable
Schools
Construction
Condition
- Year built: 2005
Materials
- Foundation: Block
Type & Style
- Home type: Condo
- Architectural style: Traditional
- Property subType: Condominium
Interior
Appliances
- Appliances included: Dishwasher,Electric Range,Gas Water Heater,Microwave,Refrigerator
Basement
- Has basement: Yes
- Basement: Full
Bedrooms & Bathrooms
- Bedrooms: 2
- Bathrooms: 3
- Full bathrooms: 2
- 1/2 bathrooms: 1
Features
- Window features: Insulated Windows
- Flooring: Carpet,Vinyl
- Common walls with other units/homes: 1 Common Wall
Heating & Cooling
- Heating features: Forced Air
- Cooling features: Central Air
Interior Area
- Total structure area: 1,280
- Total interior livable area: 1,630 sqft
Property
Details
- Parcel number: 010278564
- Special condition: Standard
Features
- Levels: Two
- Private pool: Yes
- Patio & porch: Patio
- Fencing: Fenced
Lot
- Lot size: 435.60 sqft
Parking
- Total spaces: 2
- Parking features: Garage Door Opener,Detached,On Street
- Has garage: Yes
- Attached garage spaces: 2
- Covered spaces: 2
- Has uncovered spaces: Yes