


991 Bradwell Dunham Rd NE, Ludowici, GA, 31316
About This Home
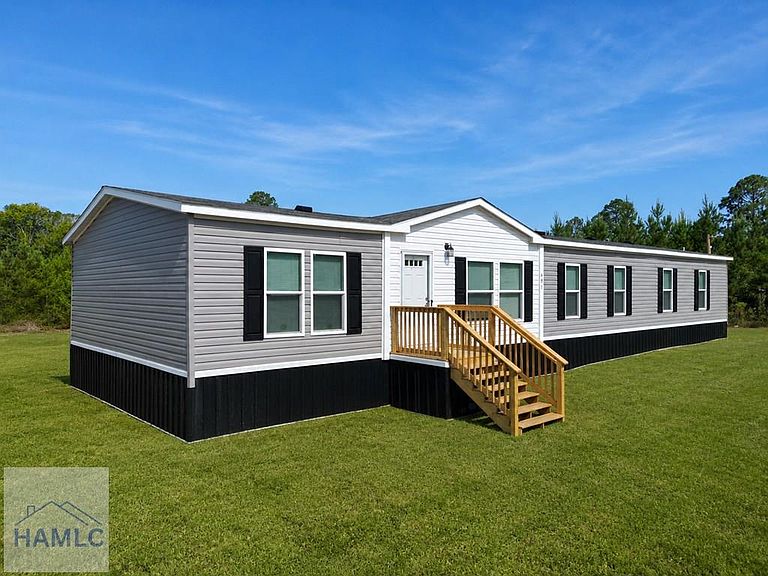
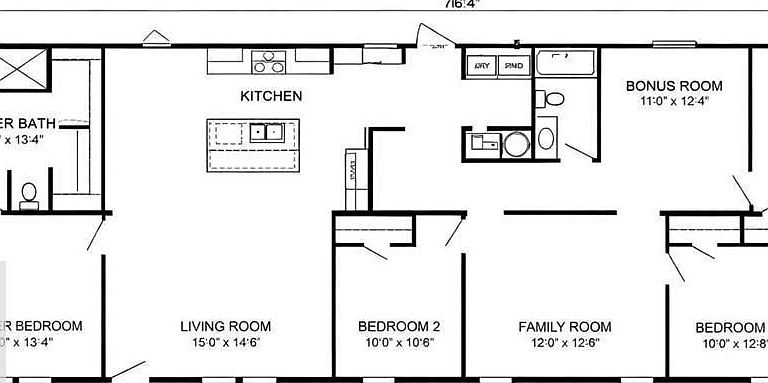
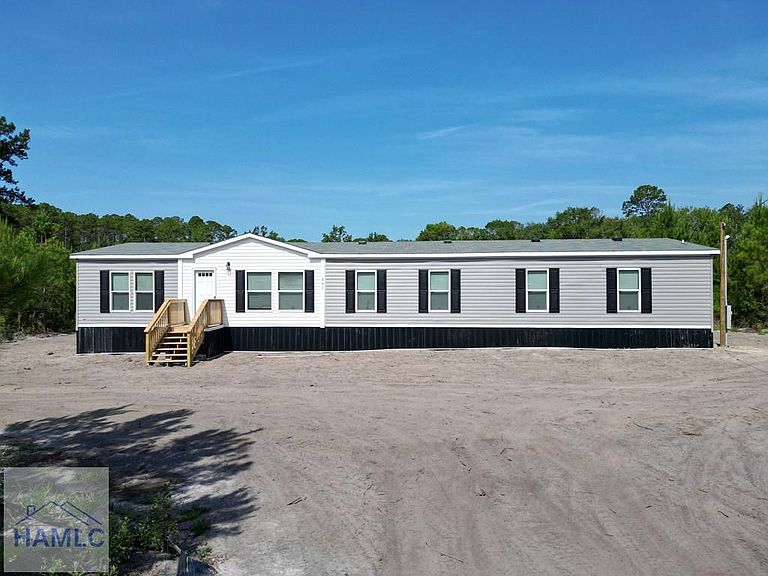
SITS ON 5.13 ACRES! ENERGY-EFFICIENT HOME! Incentives: Purchase and close during July or August and receive a brand-new golf cart with an acceptable offer. Don't miss this brand-new 4-bedroom, 3-bathroom home situated on 5.13 acres, offering the perfect blend of modern style, comfort, and privacy. With 1,976 heated square feet, this home features an open-concept floor plan designed for both everyday living and entertaining. The spacious kitchen showcases elegant white cabinetry, upgraded lighting fixtures, recessed lighting, and brand-new appliances. The split-bedroom layout provides privacy, while the primary suite offers a double vanity and a tub/shower combination. Additional features include energy-efficient construction, a 1-year manufacturer's warranty, and a permanent foundation, making the home eligible for FHA and VA financing. Schedule your private showing today and experience everything this beautiful new home has to offer! Seller is a licensed REALTOR in the State of Georgia. Exterior photos have been digitally enhanced to depict mature lawn coverage.
Getting Around
 Car-Dependent
 Very Limited Transit
 Somewhat Bikeable
Schools
Construction
Condition
- Year built: 2026
Materials
- Roof: Asbestos Shingle
- Construction materials: Vinyl Siding,Insulation
Type & Style
- Home type: MobileManufactured
- Architectural style: Traditional
- Property subType: Single Family Residence,Mobile Home
Interior
Appliances
- Appliances included: Dishwasher,Electric Range,Range Hood,Refrigerator,Electric Water Heater
- Laundry features: Wash/Dry Hook-up
Bedrooms & Bathrooms
- Bedrooms: 4
- Bathrooms: 3
- Full bathrooms: 3
Features
- Bonus Room,Kitchen Island,Recessed Lighting,Shelving,Dining/Kitchen Combo
Interior Area
- Total structure area: 1,976
- Total interior livable area: 1,976 sqft
Property
Features
- Exterior features: See Remarks
- Fencing: None
Lot
- Lot size: 5.13 Acres
- Features: Acreage 5-10,Private
Parking
- Total spaces: 1
- Parking features: One Car,See Remarks
- Attached garage spaces: 1
- Covered spaces: 1