




9700 Pine St, Taylor, MI, 48180
About This Home
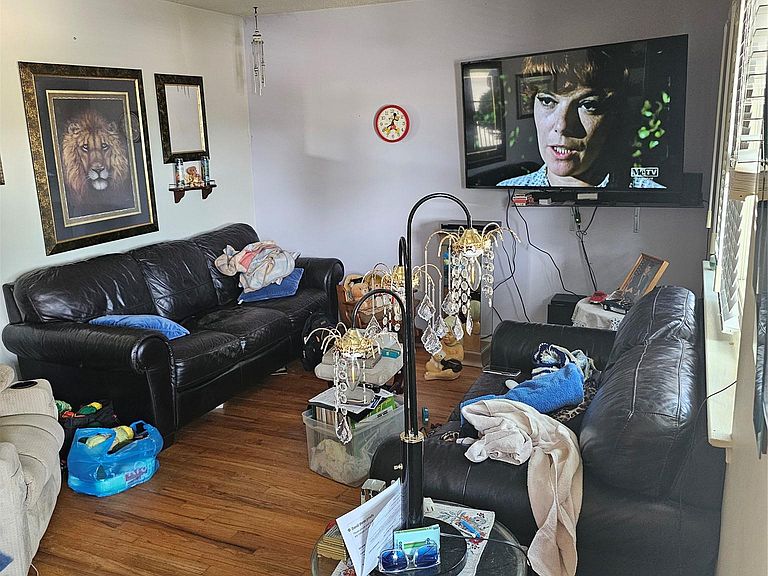
Welcome home! This is a wonderful opportunity to own a charming starter home or comfortable retirement residence in the well-maintained Bradford Cooperative community. This ranch style cooperative unit offers approximately 604 sq. ft. of thoughtfully designed living space, featuring 1 bedroom and 1 full bath. The home boasts refinished wood flooring, fresh paint throughout. All appliances are included, with a washer and dryer conveniently located in the basement. Community amenities include new playground equipment for younger residents, a large playground area, and scenic walking paths through a private wooded setting. Residents also enjoy access to electric vehicle charging stations and exclusive clubhouse rentals. The monthly carrying charge of $615 includes gas, water, city taxes, lawn care, maintenance services, and snow removal. Cash sale only — no loans, mortgages, or payment plans permitted. Proof of funds is required prior to scheduling a showing. All sizes are approximate; buyers to verify. Please remove shoes or use provided shoe coverings during showings.
Getting Around
 Somewhat Walkable
 Very Limited Transit
 Somewhat Bikeable
Schools
Construction
Condition
- Year built: 2009
Materials
- Foundation: Basement,Poured
- Construction materials: Aluminum Siding,Brick
Type & Style
- Home type: Cooperative
- Architectural style: Ranch
- Property subType: Stock Cooperative
Interior
Basement
- Has basement: Yes
- Basement: Unfinished
Bedroom
- Level: Entry
- Area: 140
- Dimensions: 10 X 14
Bedrooms & Bathrooms
- Bedrooms: 1
- Bathrooms: 1
- Full bathrooms: 1
Dining Room
- Level: Entry
- Area: 88
- Dimensions: 11 X 8
Features
- Finished area above ground: 604
Heating
- Heating features: Forced Air,Natural Gas
Interior Area
- Total interior livable area: 604 sqft
Kitchen
- Level: Entry
- Area: 117
- Dimensions: 9 X 13
Laundry
- Level: Entry
- Area: 15
- Dimensions: 3 X 5
Living Room
- Level: Entry
- Area: 168
- Dimensions: 14 X 12
Other
- Level: Entry
- Area: 56
- Dimensions: 7 X 8
Property
Details
- Parcel number: 60038990022005
- Special condition: Short Sale No,Standard
Features
- Levels: One
- Stories: 1
- Entry location: GroundLevel
Parking
- Parking features: No Garage