


5607 W Us Highway 278 Hwy #278, Hampton, AR, 71744
About This Home
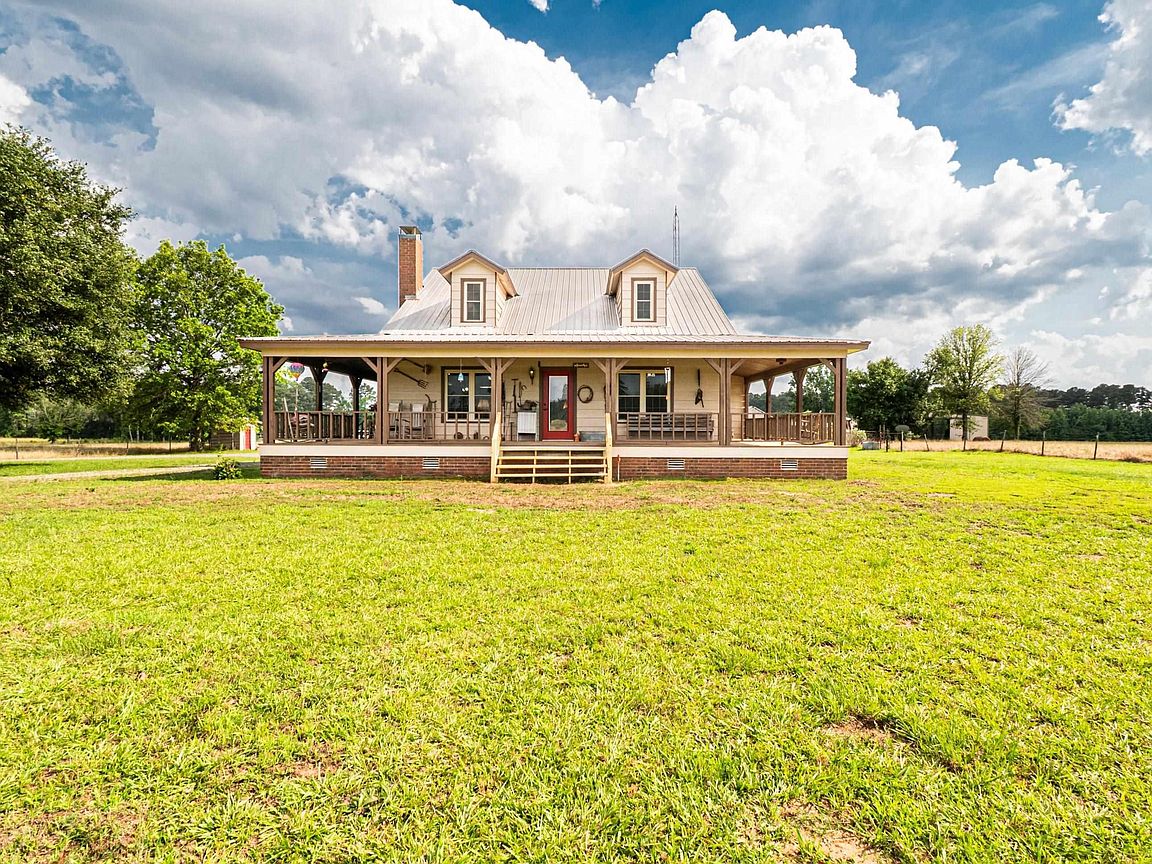
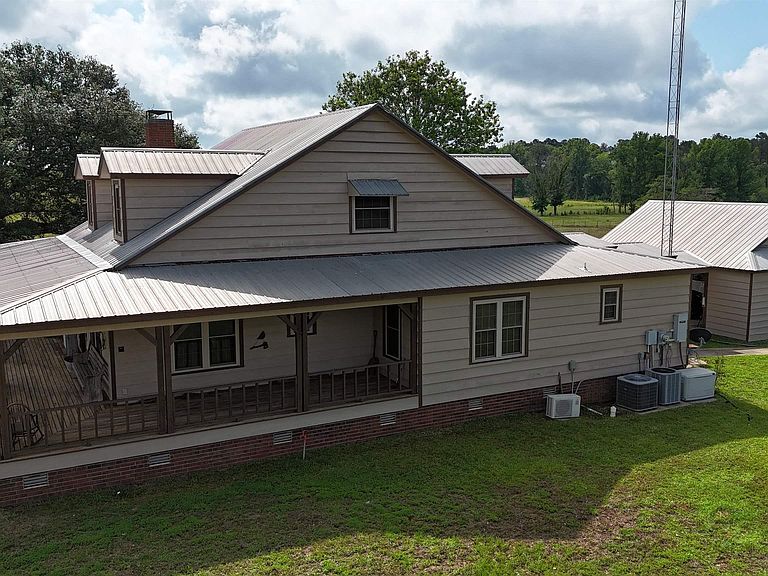
Experience the perfect blend of comfort, space and country living with this beautiful 4 bedroom, 3 bath home sitting on 43 acres just outside of Hampton and minutes away from Highland Industrial Park. This well maintained home features a wraparound porch, recently stained exterior, and plenty of room for family, guests, and entertaining. The property is equipped with both rural water and a private well, natural gas, fiber optic, plus a whole-home Generac generator for added peace of mind. Outside, you will find a large barn / hay shed, a workshop and 43 acres of land offering endless possibilities for horses, cows, recreation, hunting or simply enjoying your privacy. Properties like this one don't come along very often, don't wait too long! Pre-Approval letter required before showing.
Getting Around
 Car-Dependent
 Very Limited Transit
 Somewhat Bikeable
Schools
Construction
Condition
- Year built: 1990
Materials
- Foundation: Crawl Space
- Roof: Metal
- Construction materials: Frame,Wood Siding
Type & Style
- Home type: SingleFamily
- Architectural style: Country
- Property subType: Single Family Residence
Interior
Appliances
- Appliances included: Built-In Range,Double Oven,Electric Range,Dishwasher,Refrigerator,Plumbed For Ice Maker,Gas Water Heater
- Laundry features: Washer Hookup,Electric Dryer Hookup,Laundry Room
Basement
- Basement: None
Bedrooms & Bathrooms
- Bedrooms: 4
- Bathrooms: 3
- Full bathrooms: 3
Dining Room
- Features: Eat-in Kitchen,Living/Dining Combo
Features
- Walk-In Closet(s),Walk-in Shower,Breakfast Bar,Kit Counter-Formica,Pantry,Sheet Rock,2 Bedrooms Upper Level,2 Bedrooms Lower Level
- Window features: Window Treatments,Insulated Windows
- Flooring: Carpet,Vinyl,Tile
- Fireplace features: Woodburning-Site-Built,Insert
- Fireplace: Yes
Heating & Cooling
- Heating features: Natural Gas
- Cooling features: Electric
Interior Area
- Total structure area: 2,853
- Total interior livable area: 2,853 sqft
Property
Features
- Levels: Two
- Stories: 2
- Patio & porch: Porch
- Exterior features: Storage,Shop
- Fencing: Partial
Lot
- Lot size: 43 Acres
- Features: Rural Property
- Lot size dimensions: 1320 x 1320
Parking
- Parking features: Carport
- Carport: Yes