


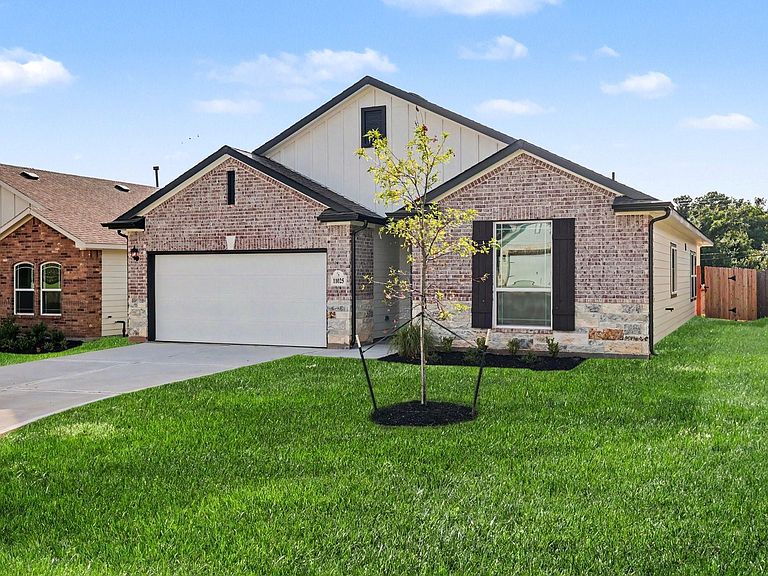


11025 Ondrea Dr, Willis, TX, 77318
About This Home
Conveniently located between Lake Conroe and The Woodlands, this beautiful one-story home offers affordability, a low tax rate, and access to Willis ISD. The open-concept floor plan features laminate wood flooring throughout the main living areas, a spacious family room filled with natural light, and an oversized island kitchen with granite countertops, custom backsplash, stainless steel appliances, pantry, and breakfast area. The private primary suite includes high ceilings, dual sinks, a garden tub, separate shower, and a large walk-in closet. Additional features include a structured wiring panel, USB/electrical combo outlets, a covered patio, and a privacy-fenced backyard perfect for relaxing or entertaining. Enjoy easy access to shopping, dining, and Lake Conroe while keeping your monthly costs low. Schedule your private tour today!
Getting Around
 Car-Dependent
 Very Limited Transit
 Somewhat Bikeable
Schools
Construction
Condition
- New construction: Yes
- Year built: 2026
Materials
- Foundation: Slab
- Roof: Composition
- Construction materials: Brick,Cement Siding,Stone
Other
- Builder name: KENDALL HOMES
Type & Style
- Home type: SingleFamily
- Architectural style: Traditional
- Property subType: Single Family Residence
Interior
Appliances
- Appliances included: ENERGY STAR Qualified Appliances,Disposal,Microwave,Gas Range,Dishwasher
- Laundry features: Electric Dryer Hookup,Gas Dryer Hookup,Washer Hookup
Bedroom
- Level: First
- Area: 110
- Dimensions: 11x10
Bedroom
- Level: First
- Area: 120
- Dimensions: 12x10
Bedrooms & Bathrooms
- Bedrooms: 3
- Bathrooms: 2
- Full bathrooms: 2
Dining Room
- Features: Kitchen/Dining Combo
- Level: First
- Area: 121
- Dimensions: 11x11
Family Room
- Level: First
- Area: 360
- Dimensions: 24x15
Features
- Crown Molding,High Ceilings,Prewired for Alarm System,All Bedrooms Down,En-Suite Bath,Primary Bed - 1st Floor,Split Plan,Walk-In Closet(s)
- Window features: Insulated/Low-E windows
- Flooring: Carpet,Tile,Vinyl
Heating & Cooling
- Heating features: Natural Gas
- Cooling features: Ceiling Fan(s),Electric
Interior Area
- Total structure area: 1,634
- Total interior livable area: 1,634 sqft
Kitchen
- Features: Kitchen/Dining Combo
- Level: First
- Area: 154
- Dimensions: 14x11
Primary Bath
- Features: Double Sinks,Tub + Separate Shower
- Level: First
Primary Bedroom
- Level: First
- Area: 221
- Dimensions: 17x13
Utility Room
- Level: First
- Area: 48
- Dimensions: 8x6
Property
Details
- Parcel number: 494035
Features
- Stories: 1
- Patio & porch: Covered
- Fencing: Back Yard
Lot
- Lot size: 5,527 sqft
- Features: Subdivided,0 Up To 1/4 Acre
Parking
- Total spaces: 2
- Parking features: Attached
- Has garage: Yes
- Attached garage spaces: 2
- Covered spaces: 2