
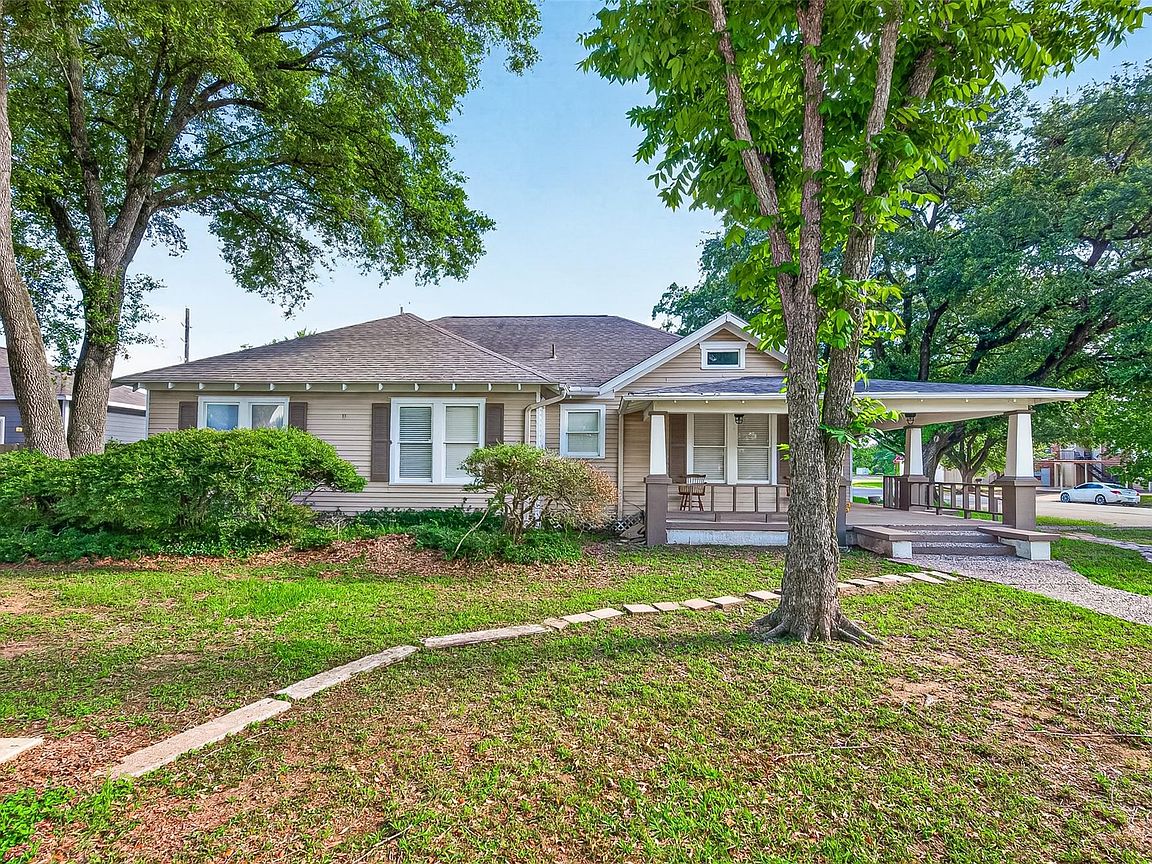


3704 5th St #7, Brookshire, TX, 77423
About This Home
Welcome to this Beautiful corner House! located in Brookshire 3-2- 12000 sq ft, one story, no back neighbor. no garage, LOTS 7 & 8. UNRESTRICTED area. 3 LOTS located behind the property ARE NOT included in this sale, please check MLS # 65976217 not included on this sale. Available 6/15/2026 Remodeled house, New paint pastel colors, new light fixtures, recent HVCA system 2 years. Roof 8 years old, new crown molding, mini blind, new ceiling fans, can lights in living room, plumbing 2 years old. Original wood floors, ceramic floors in wet areas, French door to entrance to dinning area, Large kitchen with back splash, electric range, island kitchen, plenty of 42"white cabinets, ceramic tile in kitchen floors, Claw foot bathroom tub unique and beautiful, NOt A DUPLEX #7 is in tax records only is SINGLE FAMILY CORNER LOT, large back yard, owner is renovating now. Katy Fulshear Katy Mills mall, Enjoy the cozy porch with old tree to relax
Getting Around
 Somewhat Walkable
 Very Limited Transit
 Bikeable
Schools
Construction
Condition
- Year built: 1993
Materials
- Foundation: Block & Beam
- Roof: Composition
- Construction materials: Brick,Cement Siding,Other
Type & Style
- Home type: SingleFamily
- Property subType: Single Family Residence
Interior
Appliances
- Appliances included: Disposal,Electric Oven,Microwave,Dishwasher
Bedroom
- Level: First
- Area: 196
- Dimensions: 14x14
Bedroom
- Level: First
- Area: 110
- Dimensions: 10x11
Bedrooms & Bathrooms
- Bedrooms: 3
- Bathrooms: 2
- Full bathrooms: 2
Breakfast
- Level: First
- Area: 165
- Dimensions: 11x15
Dining Room
- Level: First
- Area: 210
- Dimensions: 15x14
Features
- High Ceilings,All Bedrooms Down
- Flooring: Engineered Hardwood,Tile
- Number of fireplaces: 1
- Fireplace features: Free Standing
- Fireplace: Yes
Heating & Cooling
- Heating features: Electric
- Cooling features: Ceiling Fan(s),Electric
Interior Area
- Total structure area: 1,935
- Total interior livable area: 1,935 sqft
Kitchen
- Level: First
- Area: 154
- Dimensions: 11x14
Other
- Level: First
- Area: 77
- Dimensions: 7x11
Primary Bath
- Level: First
- Area: 70
- Dimensions: 10x7
Primary Bedroom
- Level: First
- Area: 240
- Dimensions: 15x16
Utility Room
- Level: First
- Area: 48
- Dimensions: 6x8
Property
Details
- Parcel number: 412000002007000
Features
- Stories: 1
- Fencing: Back Yard,Partial
Lot
- Lot size: 0.32 Acres
- Features: Corner Lot,Subdivided,1/4 Up to 1/2 Acre
Parking
- Parking features: No Garage