


1484 Blythe Ferry Rd #B, Dayton, TN, 37321
About This Home
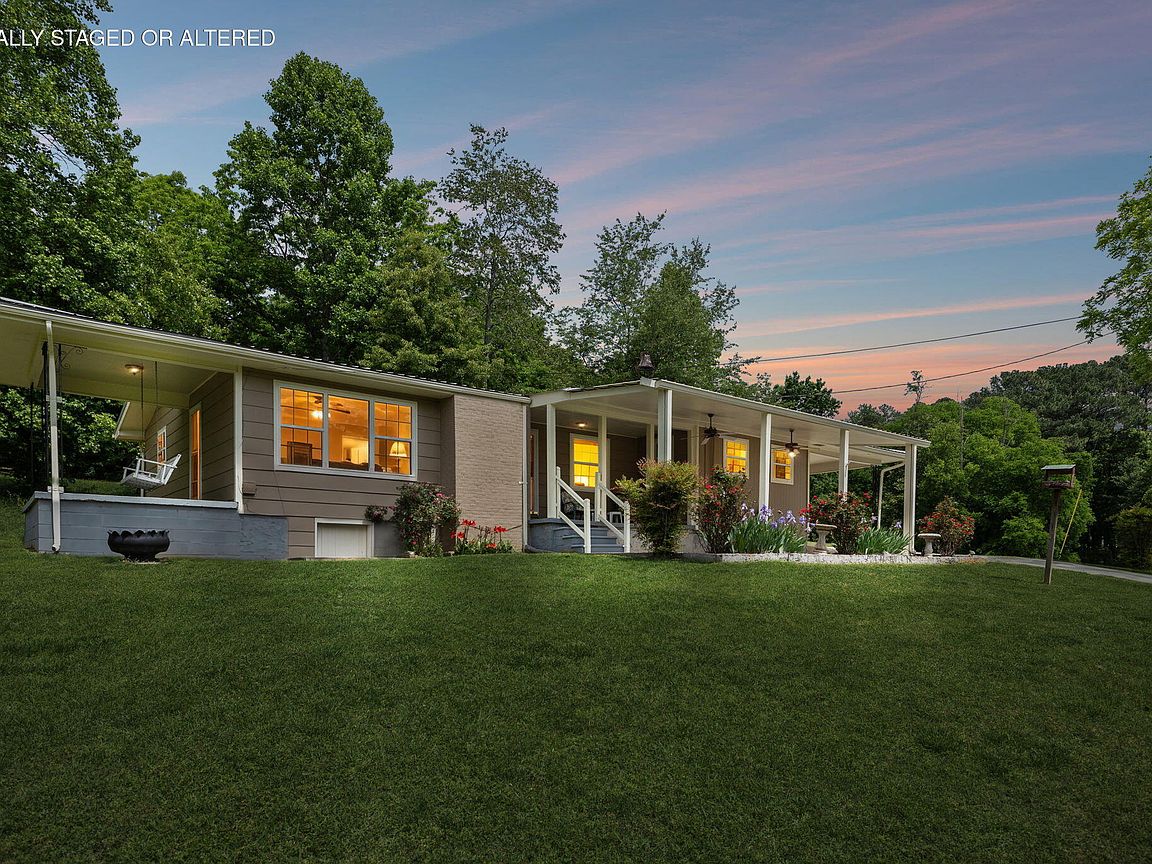
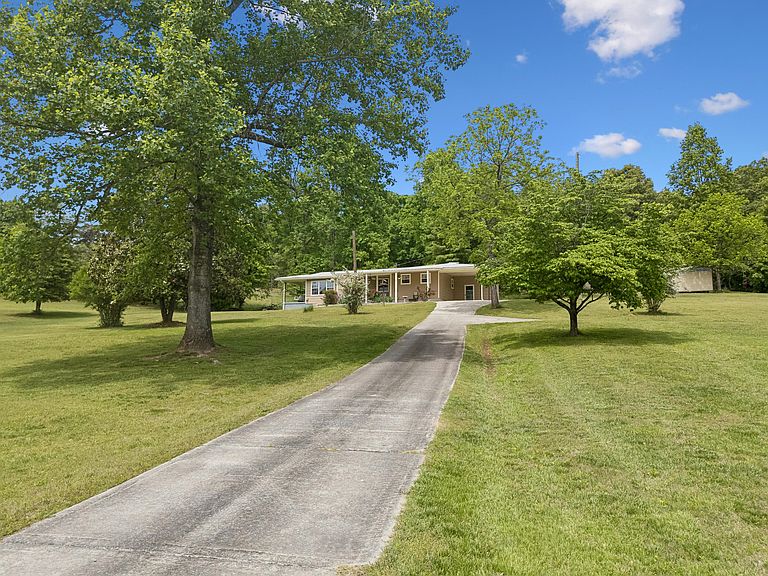
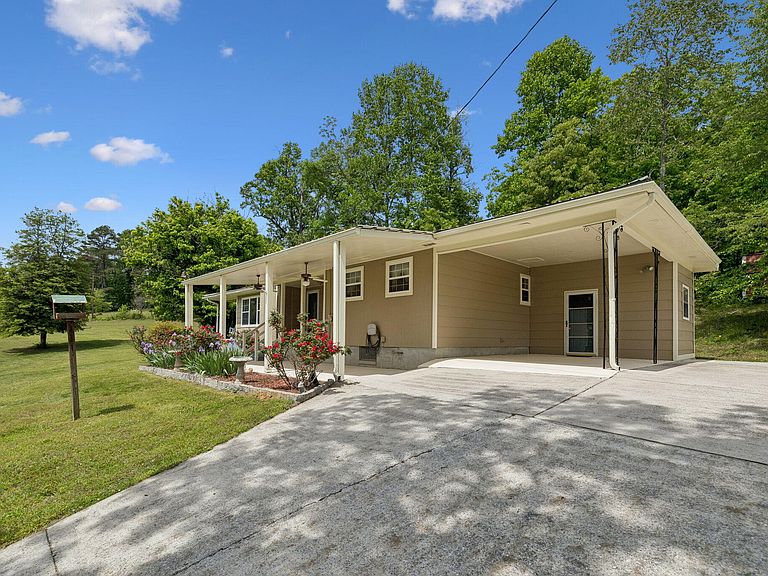
Move-in ready convenience meets ultimate freedom! This 3-bedroom, 1.5-bath home sitting on 1 acre offers 1,420 square feet of comfortable living space with immediate occupancy available. Perfect as-is or ready for your custom cosmetic updates, the property also features an unfinished basement ideal for future expansion, a home gym, or abundant storage.Enjoy the rare benefit of NO deed restrictions--bring your RV, boat, or chickens! Located less than 5 minutes from downtown Dayton shopping and public boat ramps on the Tennessee River. Commuters will love the easy, straightforward access to both Chattanooga and Cleveland. Schedule your private tour today! Expand Your Estate: Also available with 4.14 total acres for $365,000 (See MLS# 1525948).
Getting Around
 Car-Dependent
 Very Limited Transit
 Somewhat Bikeable
Schools
Construction
Condition
- Year built: 1968
Materials
- Foundation: Block
- Roof: Metal
- Construction materials: Block,Other
Type & Style
- Home type: SingleFamily
- Architectural style: Ranch
- Property subType: Single Family Residence
Interior
Appliances
- Appliances included: Dishwasher,Electric Cooktop,Gas Water Heater,Refrigerator,Wall Oven
- Laundry features: In Carport,Electric Dryer Hookup,Laundry Room,Washer Hookup
Basement
- Has basement: Yes
- Basement: Full,Unfinished
Bedrooms & Bathrooms
- Bedrooms: 3
- Bathrooms: 2
- Full bathrooms: 1
- 1/2 bathrooms: 1
Features
- Ceiling Fan(s),Laminate Counters,Separate Shower,Separate Dining Room
- Window features: Bay Window(s),Insulated Windows,Vinyl Frames
- Flooring: Carpet,Linoleum
- Finished area above ground: 1,420
Heating & Cooling
- Heating features: Central,Natural Gas
- Cooling features: Central Air,Ceiling Fan(s),Electric
Interior Area
- Total structure area: 1,420
- Total interior livable area: 1,420 sqft
Property
Details
- Parcel number: 096 139.00
Features
- Levels: One
- Patio & porch: Front Porch,Side Porch,Porch - Covered
- Exterior features: Private Entrance,Private Yard
- Has view: Yes
- View description: Rural
Lot
- Lot size: 1 Acres
- Features: Gentle Sloping,Level,Views,Rural
- Lot size dimensions: 1 Acre
Parking
- Total spaces: 1
- Parking features: Driveway,Paved
- Covered spaces: 1
- Carport: Yes
- Carport spaces: 1