



5699 Golf Dr, Lolo, MT, 59847
About This Home
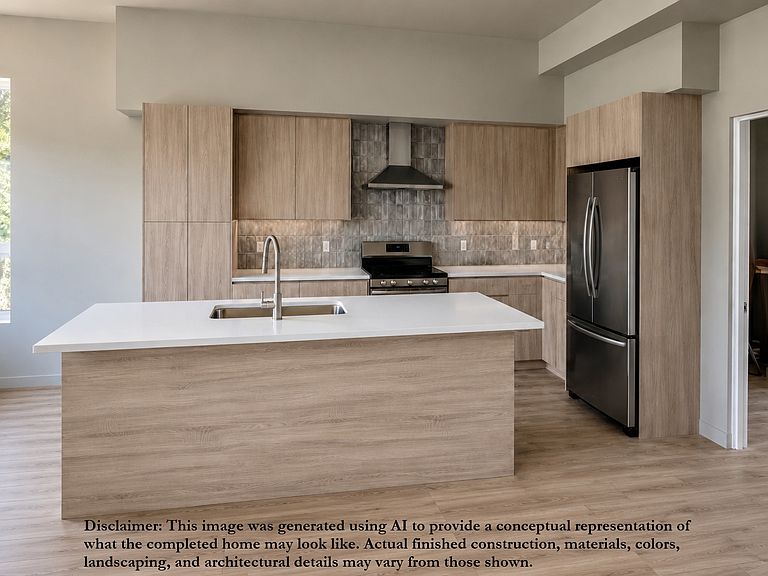
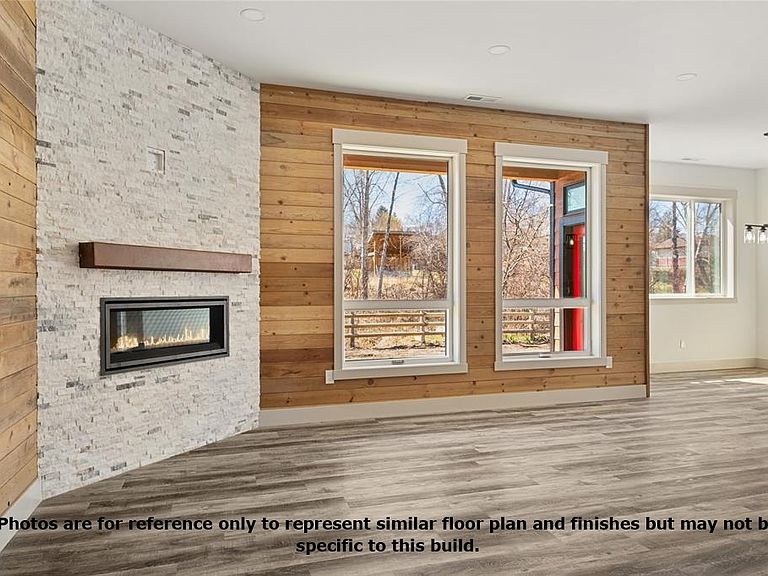
Nearing Completion and ready to move in by September of 2026! Welcome to Willowbrook Meadows, a thoughtfully designed conservation neighborhood where natural beauty and modern comfort come together. Situated on a level 11,605 sq. ft. lot bordering peaceful common park space, this exceptional home offers 2,005 sq. ft. of well-crafted living space with an open-concept design, soaring ceilings, and expansive windows that fill the home with natural light. This one-level features a welcoming living room anchored by a cozy fireplace, dining area with direct access to the backyard patio, a bedroom that could be used as an office or den, and a convenient guest half bath. The beautifully appointed kitchen is designed for both everyday living and entertaining, showcasing quartz countertops, stainless steel appliances, and tile backsplash. The primary suite serves as a private retreat with access to the back patio, a generous walk-in closet, and an impressive zero-entry tile shower featuring floor-to-ceiling 9-foot tile surrounds. Just down the hall, you will find two additional bedrooms and a full bathroom complete with a 60" x 32" deep-basin acrylic tub and a 9-foot tiled shower surround. Outside, enjoy a large attached two-car garage and the backyard, which partially backs onto the charming riparian area offering abundant wildlife, and the soothing sounds of nature. Whether you're watching birds, enjoying the peaceful surroundings, or exploring nearby outdoor recreation, this property offers a rare connection to the natural landscape. Located just minutes from the Bitterroot River and Missoula, this home provides the perfect blend of tranquility and convenience. Discover the lifestyle that awaits at Willowbrook Meadows—where conservation, comfort, and quality craftsmanship meet.
Getting Around
 Car-Dependent
 Very Limited Transit
 Bikeable
Schools
Construction
Condition
- New construction: Yes
- Year built: 2026
Materials
- Foundation: Poured
- Roof: Asphalt
Other
- Builder name: Ashby Construction Co Llc
Type & Style
- Home type: SingleFamily
- Architectural style: Modern
- Property subType: Single Family Residence
Interior
Appliances
- Appliances included: Dishwasher,Range,Refrigerator
Basement
- Basement: None
Bedrooms & Bathrooms
- Bedrooms: 4
- Bathrooms: 3
- Full bathrooms: 2
- 1/2 bathrooms: 1
Features
- Fireplace,Open Floorplan,Walk-In Closet(s)
- Number of fireplaces: 1
- Fireplace: Yes
- Finished area below ground: 0
Heating & Cooling
- Heating features: Forced Air
- Cooling features: Central Air
Interior Area
- Total interior livable area: 2,006 sqft
Property
Details
- Parcel number: 04209226403010000
- Special condition: Standard
Features
- Levels: One
- Patio & porch: Covered,See Remarks
- Exterior features: See Remarks
- Has view: Yes
- View description: Mountain(s),Residential,Trees/Woods
- Topography of land: Level
Lot
- Lot size: 0.27 Acres
- Features: See Remarks,Level
Parking
- Total spaces: 2
- Parking features: Garage,Garage Door Opener,See Remarks
- Has garage: Yes
- Attached garage spaces: 2
- Covered spaces: 2