

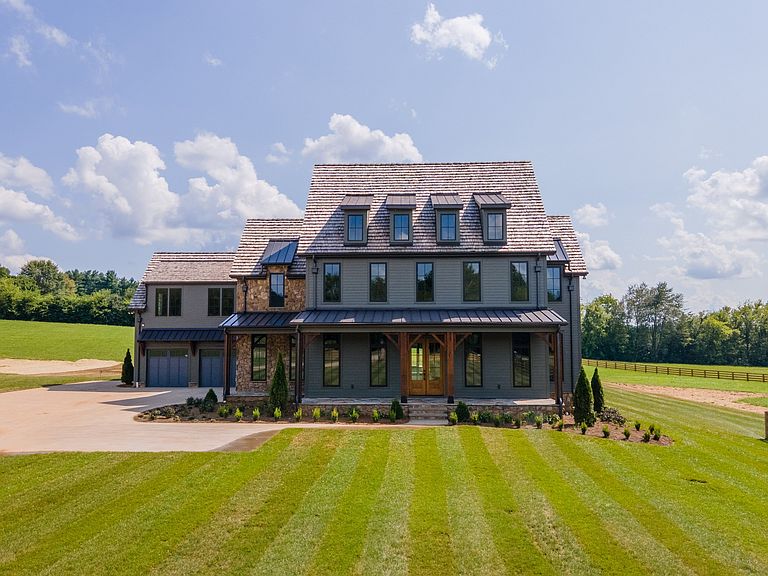


4015 Baileys Cove Ct, Franklin, TN, 37064
About This Home
Tucked within Bailey’s Cove — an exclusive new community of just five estate homesites, each spanning 7+ acres — this custom built Jake Rains Homes residence, designed by Lauren Elder Interiors, offers a rare opportunity to experience the very best of Franklin living. Thoughtfully designed and move-in ready for those with a refined eye for timeless design and everyday comfort. Set on 7.15 private acres surrounded by rolling hills, scenic pastureland, and the natural beauty that defines Williamson County, the property feels like a peaceful Tennessee retreat while remaining just minutes from historic downtown Franklin. It’s the kind of setting people spend years searching for — quiet mornings overlooking open land, evenings under glowing sunsets, and the feeling of true privacy without sacrificing convenience. Franklin’s most beloved destinations are all nearby, from the charm of Main Street and The Factory at Franklin to Berry Farms, local coffee shops, celebrated dining, boutique shopping, and live music at FirstBank Amphitheater. Here, life moves at a different pace — connected, vibrant, and deeply rooted in community. The home itself blends warmth and sophistication with a timeless exterior of Tennessee fieldstone, cedar shake roofing, copper gutters, and dark bronze windows. Inside, expansive windows flood the home with natural light, highlighting stained wood beams, white oak ceiling accents, an ArcusStone fireplace, and Taj Mahal and Michaelangelo quartzite countertops. Thoughtful spaces like the custom library nook, golf simulator room, bonus room, and expansive covered porch overlooking the acreage create a home equally suited for entertaining and quiet everyday moments. An in-ground pool overlooks the fully fenced property, while two approved perc sites offer the rare ability to build a future 5-bedroom guest house, creating endless possibilities for expansion.
Getting Around
 Car-Dependent
 No Nearby Transit
 Somewhat Bikeable
Schools
Construction
Condition
- New construction: Yes
- Year built: 2026
Materials
- Roof: Wood,Shake
- Construction materials: Fiber Cement,Stone
Type & Style
- Home type: SingleFamily
- Property subType: Single Family Residence,Residential
Interior
Appliances
- Appliances included: Double Oven,Gas Range,Dishwasher,Disposal,Microwave,Refrigerator
- Laundry features: Electric Dryer Hookup,Washer Hookup
Basement
- Basement: Crawl Space,None
Bedroom1
- Features: Suite
- Level: Suite
- Area: 336
- Dimensions: 21x16
Bedroom2
- Features: Bath
- Level: Bath
- Area: 182
- Dimensions: 14x13
Bedroom3
- Features: Bath
- Level: Bath
- Area: 182
- Dimensions: 14x13
Bedroom4
- Features: Bath
- Level: Bath
- Area: 182
- Dimensions: 14x13
Bedrooms & Bathrooms
- Bedrooms: 5
- Bathrooms: 7
- Full bathrooms: 5
- 1/2 bathrooms: 2
- Main level bedrooms: 2
Dining Room
- Features: Combination
- Level: Combination
- Area: 280
- Dimensions: 20x14
Features
- Bookcases,Built-in Features,Entrance Foyer,Extra Closets,High Ceilings,Open Floorplan,Pantry,Walk-In Closet(s),Wet Bar,Kitchen Island
- Flooring: Wood,Tile
- Number of fireplaces: 1
- Fireplace features: Great Room
- Fireplace: Yes
- Finished area above ground: 6,430
Heating & Cooling
- Heating features: Central
- Cooling features: Central Air
Interior Area
- Total structure area: 6,430
- Total interior livable area: 6,430 sqft
Kitchen
- Area: 420
- Dimensions: 21x20
Living Room
- Features: Great Room
- Level: Great Room
- Area: 420
- Dimensions: 21x20
Master Bathroom
- Features: Primary Bedroom
- Level: Primary Bedroom
Other
- Features: Office
- Level: Office
- Area: 196
- Dimensions: 14x14
Other
- Features: Media Room
- Level: Media Room
- Area: 352
- Dimensions: 22x16
Recreation Room
- Features: Second Floor
- Level: Second Floor
- Area: 700
- Dimensions: 28x25
Property
Details
- Parcel number: 094118 01134 00010118
- Special condition: Standard
Features
- Levels: Two
- Stories: 2
- Private pool: Yes
- Pool features: In Ground
- Patio & porch: Porch,Covered,Patio,Screened
- Has spa: Yes
- Spa features: Private
- Fencing: Full
- Topography of land: Cleared,Cul-De-Sac,Level
Lot
- Lot size: 7.15 Acres
- Features: Cleared,Cul-De-Sac,Level
Parking
- Total spaces: 4
- Parking features: Garage Door Opener,Garage Faces Side
- Has garage: Yes
- Attached garage spaces: 4
- Covered spaces: 4
Climate Risk is Financial Risk
Every home has a financial story beyond the listing price. Below, you’ll see the climate risks that could affect this property — and in Bills & Affordability, how those risks may influence repairs, insurance, utilities, and long-term value.
Biggest Threats for This Home
- Cold Wave

- Inland Flooding

- Ice Storm

- Strong Wind

- Tornado

- Winter Weather

How This Home’s Risks Compare
FEMA Declared Disasters Across Tennessee Counties
Understanding the Costs
Financial advisors generally recommend spending no more than 30% of your gross household income on housing costs. In practice, many households stretch to 35% or beyond — especially in high-cost markets.
Estimated Costs Today
| Monthly | Annual | |
|---|---|---|
| Mortgage | $27,810 | $333,720 |
| Home Insurance | $1,231 | $14,772 |
| Property Taxes | $1,695 | $20,340 |
| Electricity | $522 | $6,269 |
| Total | $31,258 | $375,096 |
Income You'd Need if You Spent...
How Costs Could Change Over Time
Climate risk is quickly impacting all of the major home ownership costs. Adjust the growth rates and percentage of income spent on housing below to see how your housing costs could change over the next 10 years — and what income you'd need to keep up.
Comparing Against the Market
Price Per Sq Ft
vs Other Active Listings
Avg $/sqft
vs Homes Sold Last Month
Median $/sqft
Current Market Trends
Median Price Per Square Foot
The median price per square foot of homes sold in this area each month. Compare this to this listing's price per square foot to gauge whether the home is priced in line with recent sales.
Historicals for This Listing
Zestimate History ($/sqft)
Price History
| Date | Event | Price |
|---|---|---|
| 2026-06-25 | Listed for sale | $5,500,000 |
 View on Zillow