

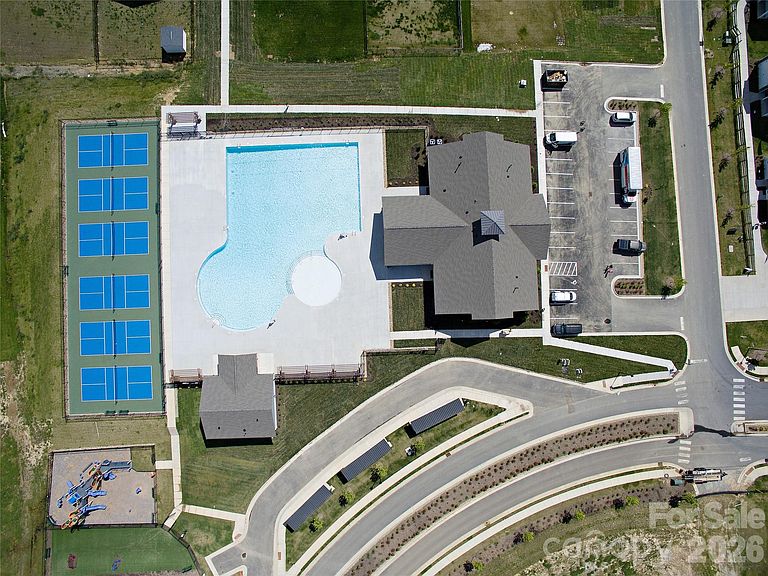


205 Valley Breeze Rd, Fletcher, NC, 28732
3beds
3baths
1,774sqft
$362,920
$205price/sqft
$2,293/moest. monthly cost
$91,720/yrincome needed
About This Home
Enjoy simple living with our new construction townhomes! This end unit offers an open floorplan to seamlessly blend the living area, dining room and kitchen. The kitchen is complete with pantry, ss appliances, tile backsplash and island. With three bedrooms, 2.5 baths as well as loft area, this townhome has space to meet all of your needs! *Home features are subject to change without notice. Internet service not included. Sq footages are approximate*
Getting Around
2
 Car-Dependent
0
 Very Limited Transit
20
 Somewhat Bikeable
Schools
7/10
7/10
8/10
Construction
Condition
- New construction: Yes
- Year built: 2026
Materials
- Foundation: Slab
- Construction materials: Vinyl
Other
- Builder model: Carson B
- Builder name: D.R. Horton
Type & Style
- Home type: Townhouse
- Property subType: Townhouse
Interior
Appliances
- Appliances included: Dishwasher,Disposal,Electric Oven,Microwave
- Laundry features: Laundry Room,Upper Level
Bathroom Full
- Level: Upper
Bathroom Full
- Level: Upper
Bathroom Half
- Level: Main
Bedroom S
- Level: Upper
Bedroom S
- Level: Upper
Bedrooms & Bathrooms
- Bedrooms: 3
- Bathrooms: 3
- Full bathrooms: 2
- 1/2 bathrooms: 1
Dining Area
- Level: Main
Family Room
- Level: Main
Features
- Kitchen Island,Pantry,Walk-In Closet(s)
- Flooring: Carpet,Tile,Vinyl
- Attic: Pull Down Stairs
- Finished area below ground: 0
- Finished area above ground: 1,774
Heating & Cooling
- Heating features: Electric,Heat Pump
- Cooling features: Central Air,Electric
Interior Area
- Total structure area: 1,774
- Total interior livable area: 1,774 sqft
Kitchen
- Level: Main
Laundry
- Level: Upper
Loft
- Level: Upper
Office
- Level: Main
Primary Bedroom
- Level: Upper
Property
Details
- Parcel number: 9652042419
- Zoning: CD
- Special condition: Standard
Features
- Levels: Two
- Stories: 2
- Entry location: Main
- Patio & porch: Patio
- Exterior features: Lawn Maintenance
- Fencing: Partial
Lot
- Lot size: 0.03 Acres
Parking
- Total spaces: 1
- Parking features: Driveway,Attached Garage,Garage on Main Level
- Has garage: Yes
- Attached garage spaces: 1
- Covered spaces: 1
- Has uncovered spaces: Yes