



560 S Rengstorff Ave, Mountainview, CA, 94040
About This Home
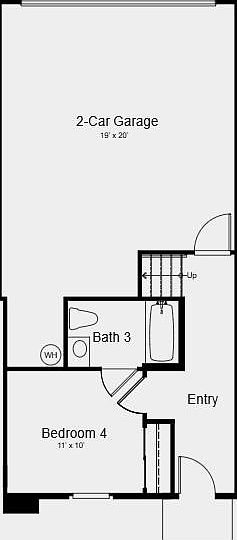
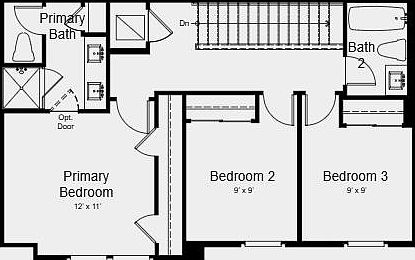
What's Special: Backs to Greenbelt | 1st Floor Guest Suite | 3 Full Baths. New Construction - November Completion! Built by America's Most Trusted Home Builder. Welcome to the Plan 4B at 560 S Rengstorff Avenue in Amelia! Step into a warm and welcoming entry that flows into a private bedroom and full bath, perfect for guests or a cozy home office. Upstairs, the heart of the home opens beautifully with a light-filled great room that invites both quiet evenings and lively gatherings. The stylish kitchen with a generous island connects seamlessly to the dining area, creating an easy, connected feel for everyday living. A convenient pantry and powder bath add thoughtful touches to the main level. The top floor offers a serene primary bedroom with an ensuite bath, along with two additional bedrooms and a shared bath for comfort and flexibility. Complete with a two-car garage, this home blends function and charm in all the right ways. Imagine living where 85% of the land is preserved for recreation and open space. Additional Highlights Include: Pendant lights over kitchen island, interior door at primary bed to bath, and wood flooring extended to all bedrooms and upper hallway. MLS#ML82050218
Getting Around
 Very Walkable
 Very Limited Transit
 Biker's Paradise
Schools
Construction
Condition
- New construction: Yes
- Year built: 2026
Materials
- Foundation: Slab
- Roof: Tile
Type & Style
- Home type: Condo
- Architectural style: Contemporary
- Property subType: Condominium,Residential
Interior
Appliances
- Appliances included: Electric Cooktop,Microwave,Electric Oven,Built In Oven/Range
- Laundry features: Upper Floor,Inside
Bathroom
- Features: PrimaryStallShowers, ShowersoverTubs2plus, StallShower, Tile, Tub, FullonGroundFloor
Bedroom
- Features: GroundFloorBedroom, PrimarySuiteRetreat
Bedrooms & Bathrooms
- Bedrooms: 4
- Bathrooms: 4
- Full bathrooms: 3
- 1/2 bathrooms: 1
Dining Room
- Features: DiningArea, DiningAreainLivingRoom
Family Room
- Features: NoFamilyRoom
Features
- Flooring: Carpet,Hardwood,Wood
Heating & Cooling
- Heating features: Central Forced Air
- Cooling features: Central Air
Interior Area
- Total structure area: 1,697
- Total interior livable area: 1,697 sqft
Kitchen
- Features: Hookups_IceMaker, Island
Property
Details
- Parcel number: NA560SRengstorffAvenue
- Zoning: Residential
- Special condition: NewSubdivision
Features
- Stories: 3
- Pool features: Community
- Exterior features: Barbecue
Parking
- Total spaces: 2
- Parking features: Attached
- Has garage: Yes
- Attached garage spaces: 2
- Covered spaces: 2
Climate Risk is Financial Risk
Every home has a financial story beyond the listing price. Below, you’ll see the climate risks that could affect this property — and in Bills & Affordability, how those risks may influence repairs, insurance, utilities, and long-term value.
Biggest Threats for This Home
- Earthquake

- Heat Wave

- Inland Flooding

How This Home’s Risks Compare
FEMA Declared Disasters in Santa Clara County and California
Understanding the Costs
Financial advisors generally recommend spending no more than 30% of your gross household income on housing costs. In practice, many households stretch to 35% or beyond — especially in high-cost markets.
Estimated Costs Today
| Monthly | Annual | |
|---|---|---|
| Mortgage | $9,137 | $109,644 |
| Home Insurance * | $81 | $972 |
| Property Taxes | $1,023 | $12,276 |
| Electricity | $398 | $4,786 |
| Total | $10,639 | $127,668 |
Income You'd Need if You Spent...
California FAIR Plan Programs

How Costs Could Change Over Time
Climate risk is quickly impacting all of the major home ownership costs. Adjust the growth rates and percentage of income spent on housing below to see how your housing costs could change over the next 10 years — and what income you'd need to keep up.
Comparing Against the Market
Price Per Sq Ft
vs Other Active Listings
Avg $/sqft
vs Homes Sold Last Month
Median $/sqft
Current Market Trends
Median Price Per Square Foot
The median price per square foot of homes sold in this area each month. Compare this to this listing's price per square foot to gauge whether the home is priced in line with recent sales.
Historicals for This Listing
Zestimate History ($/sqft)
Price History
| Date | Event | Price |
|---|---|---|
| 2026-07-17 | Price change | $1,807,000 |
| 2026-06-08 | Listed for sale | $1,831,850 |
 View on Zillow