



2 Heritage Rd #2, Norton, MA, 02766
About This Home
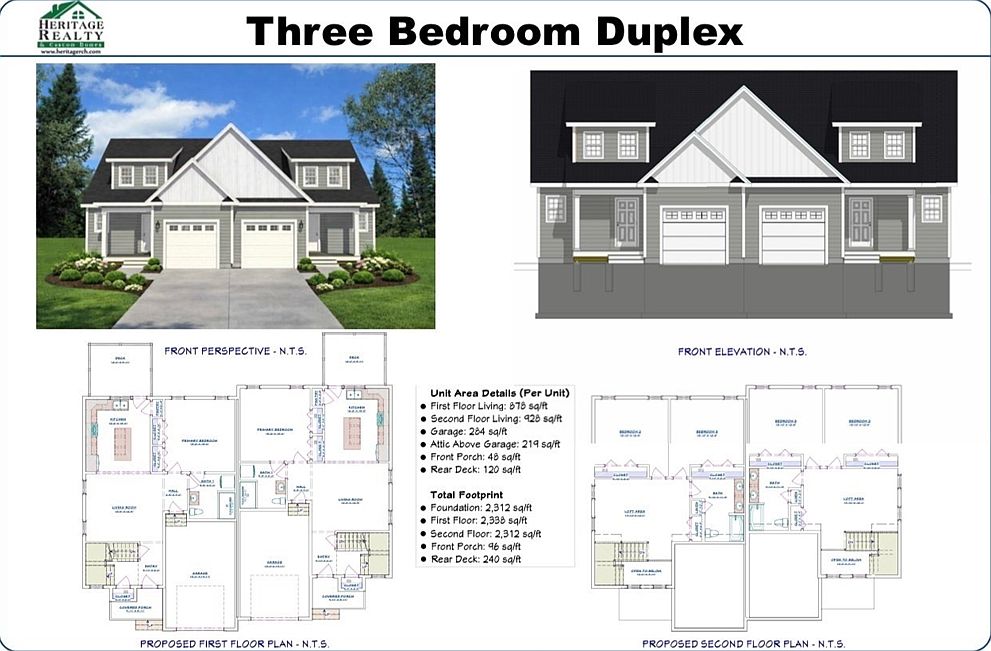
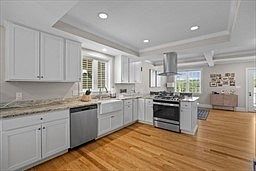
Now offering first floor primary bedroom! This beautifully designed new construction duplex offers high-quality finishes and the opportunity to customize select features to suit your style. Enjoy an open-concept kitchen that flows seamlessly into the dining and living room areas as well as a first-floor guest bathroom for convenience. Optional fireplace adds warmth and character to the living space, and a sliding door off the dining area leads to a private deck—ideal for outdoor entertaining. Upstairs, the thoughtfully designed layout includes a convenient second-floor laundry room. 3 generous sized bedrooms. The main bathroom features a custom-tiled shower and double vanity, while the second full bath offers a tub/shower combo and double sinks. A fantastic opportunity to own a quality-built home with room for personal touches.
Getting Around
 Car-Dependent
 Very Limited Transit
 Somewhat Bikeable
Schools
Construction
Condition
- New construction: Yes
- Year built: 2026
Materials
- Roof: Shingle
- Construction materials: Frame
Type & Style
- Home type: Townhouse
- Property subType: Condominium,Townhouse
Interior
Appliances
- Appliances included: Range,Oven,Dishwasher,Refrigerator
- Laundry features: In Unit,Gas Dryer Hookup,Electric Dryer Hookup,Washer Hookup
Basement
- Has basement: Yes
Bedroom2
- Level: Second
- Area: 156
Bedroom3
- Level: Second
- Area: 156
Bedrooms & Bathrooms
- Bedrooms: 3
- Bathrooms: 2
- Full bathrooms: 2
Features
- Flooring: Tile,Carpet,Hardwood
- Finished area above ground: 1,806
Heating & Cooling
- Heating features: Forced Air,Natural Gas
- Cooling features: Central Air
Interior Area
- Total structure area: 1,806
- Total interior livable area: 1,806 sqft
Kitchen
- Level: First
- Area: 168
Living Room
- Level: First
- Area: 195
Master Bedroom
- Level: First
- Area: 182
Property
Details
- Zoning: R60
Features
- Entry location: Unit Placement(Ground)
- Patio & porch: Deck
- Exterior features: Deck,Decorative Lighting,Rain Gutters,Professional Landscaping
Parking
- Total spaces: 3
- Parking features: Attached,Garage Door Opener,Deeded,Guest,Paved
- Has garage: Yes
- Attached garage spaces: 1
- Covered spaces: 1
- Has uncovered spaces: Yes
- Uncovered spaces: 2